
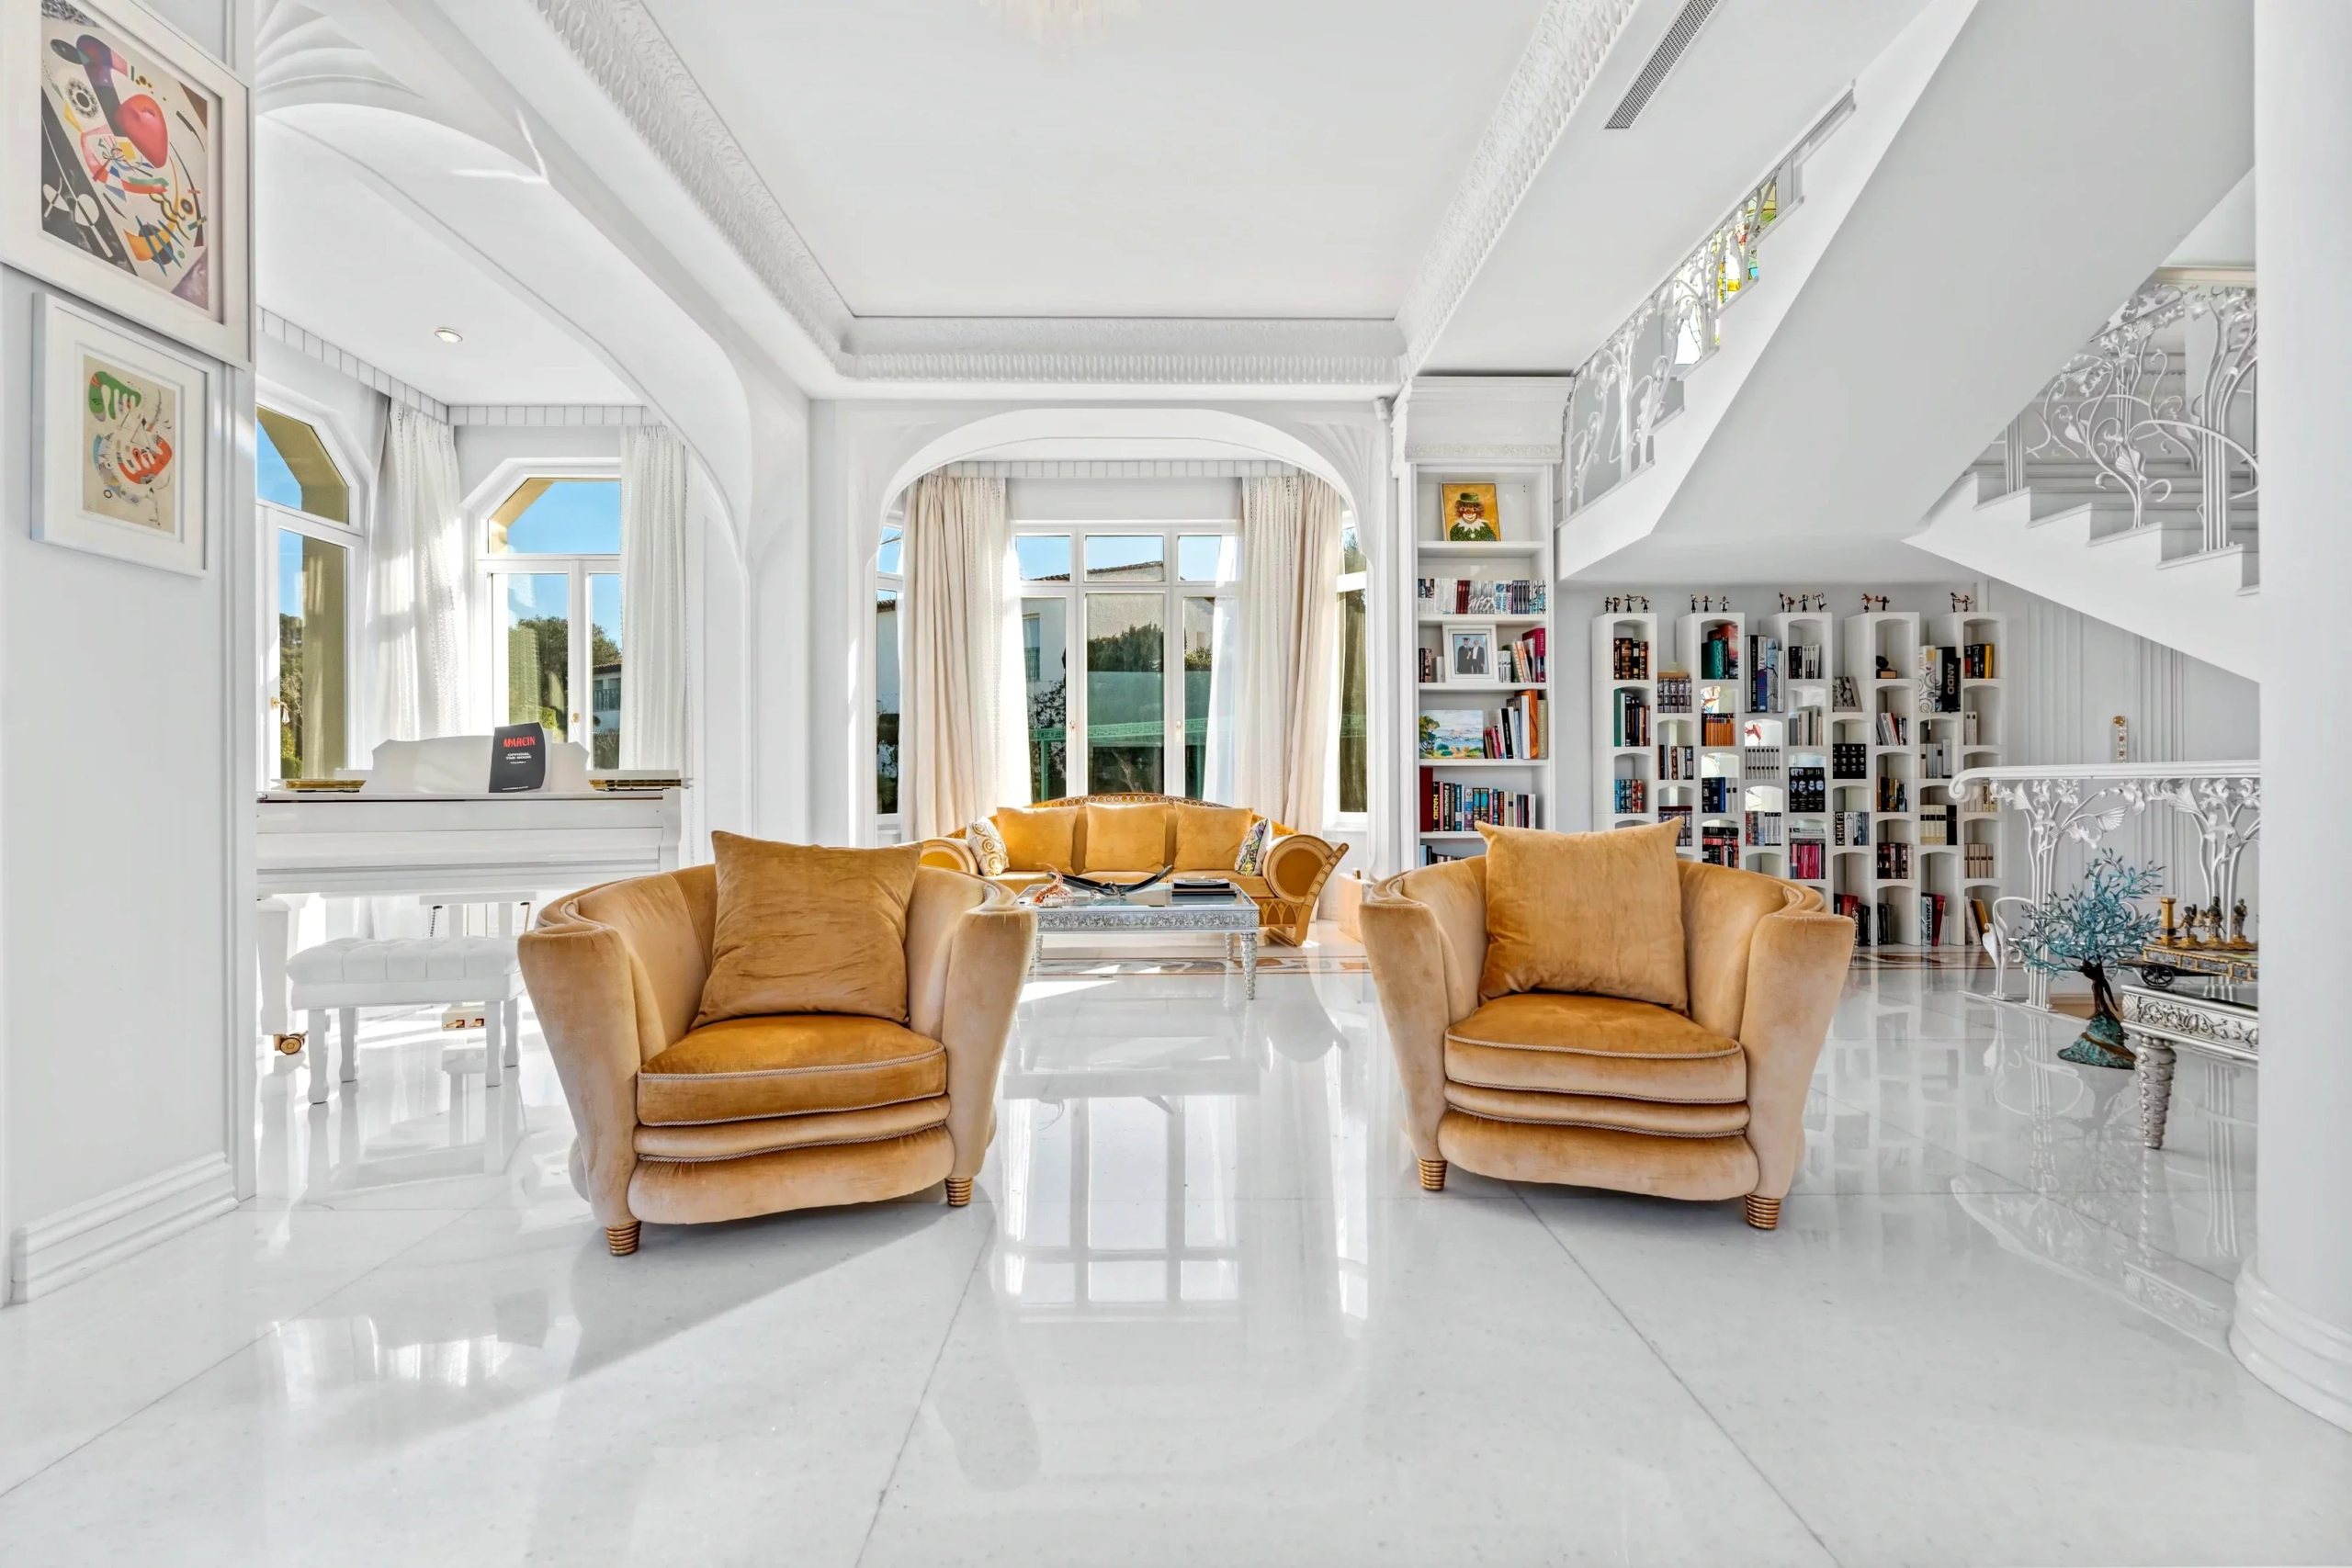
The Main Residence
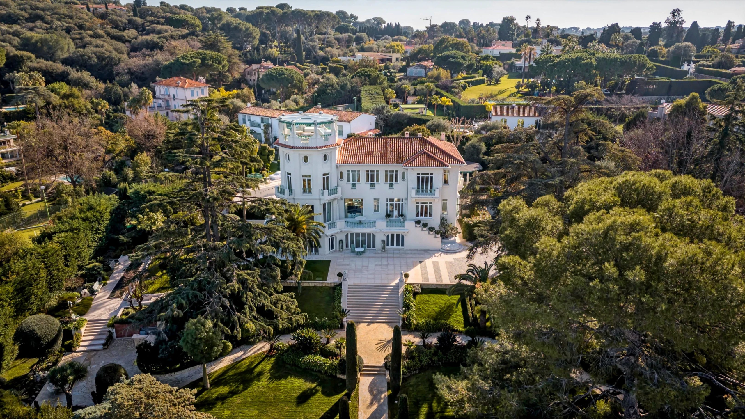
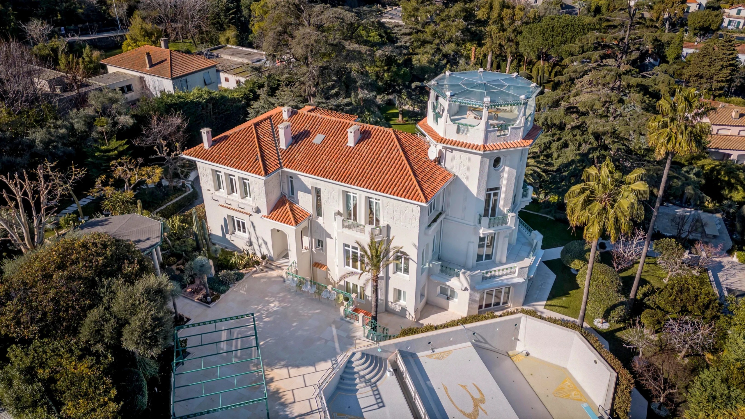
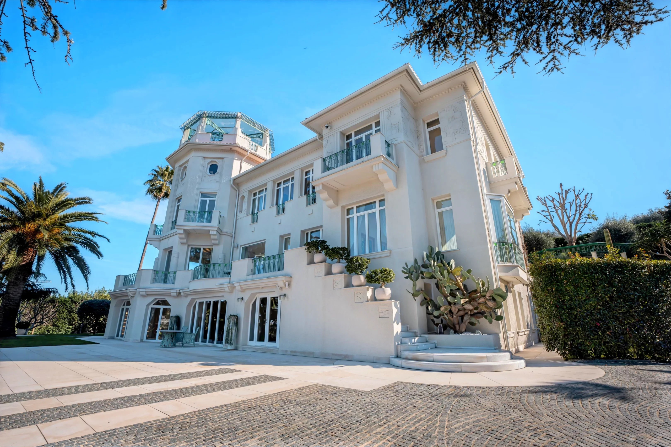
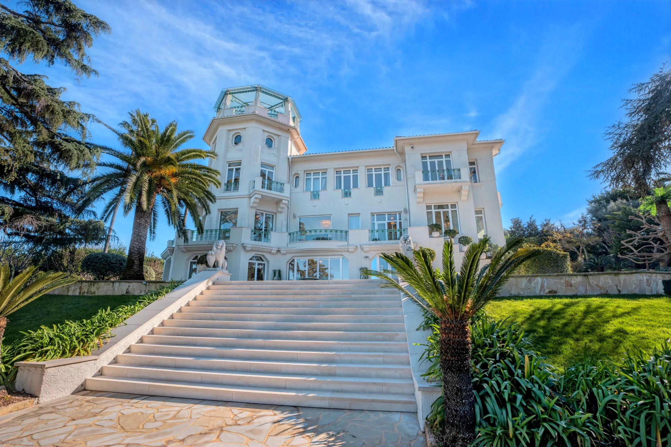
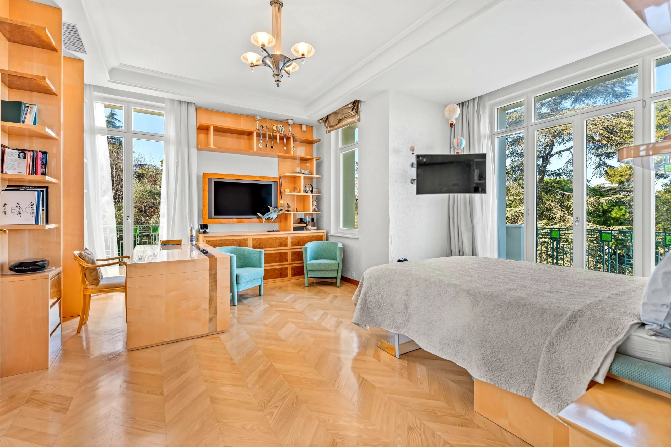
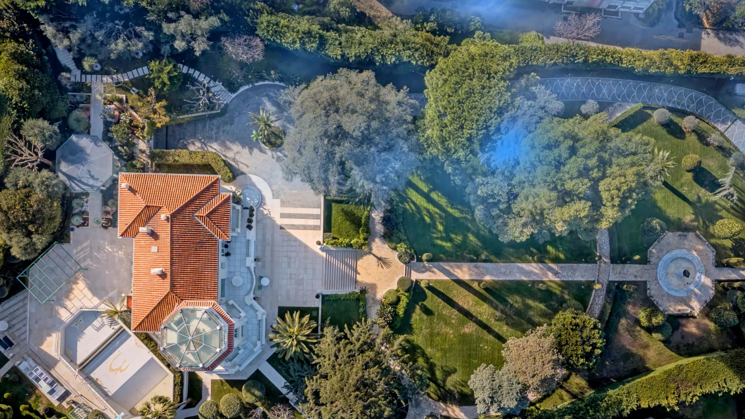
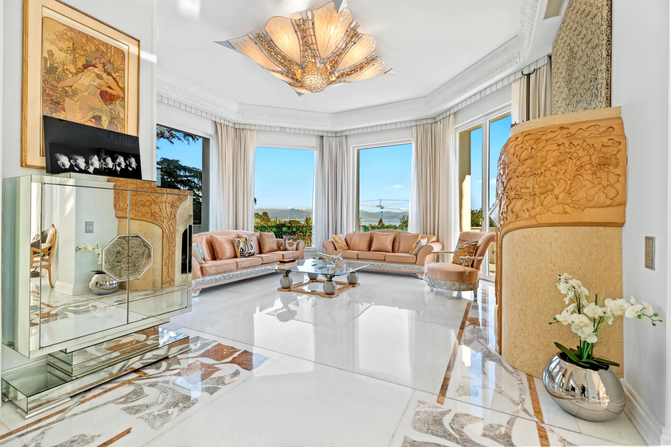
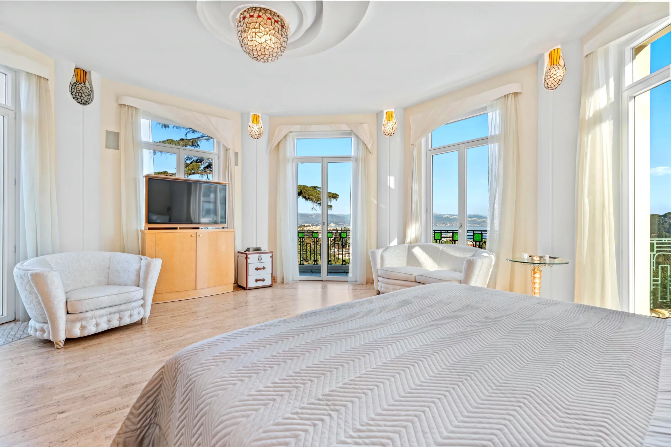
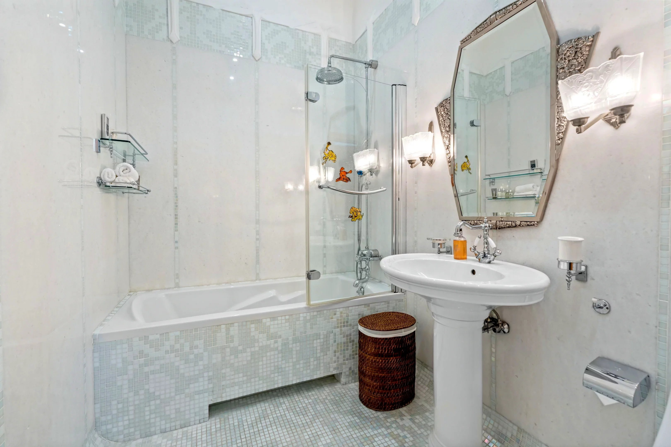
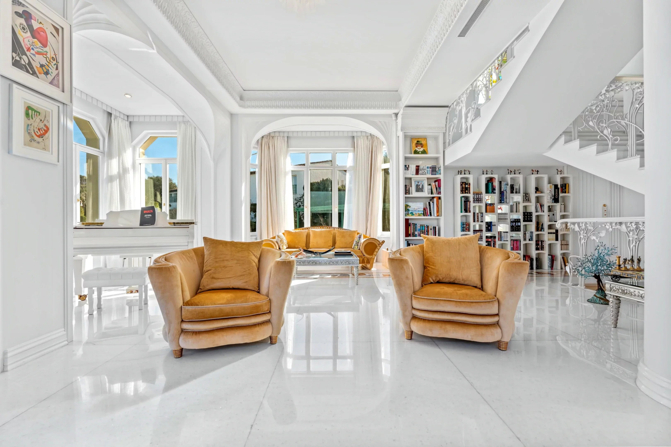
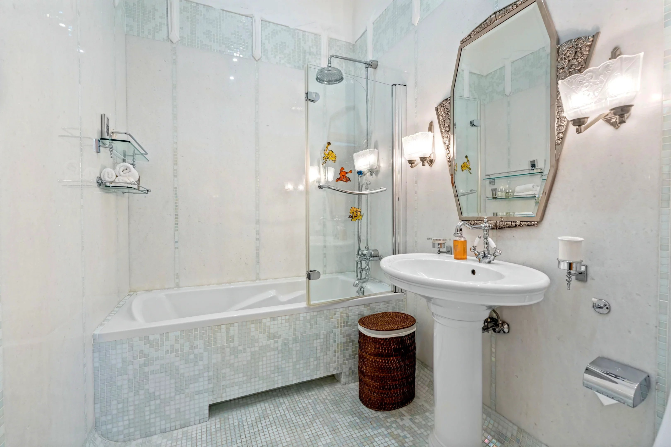
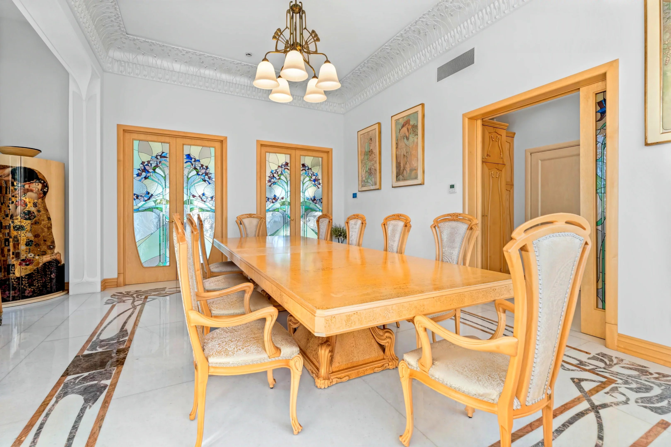
The principal villa, designed in an elegant Art Deco architectural style, spans approximately 1,000 m² across three levels, all served by a lift. Flooded with natural light, the residence offers refined volumes and exceptional craftsmanship throughout.
Key features include:
Grand reception room with fireplace and panoramic sea views
Formal dining room
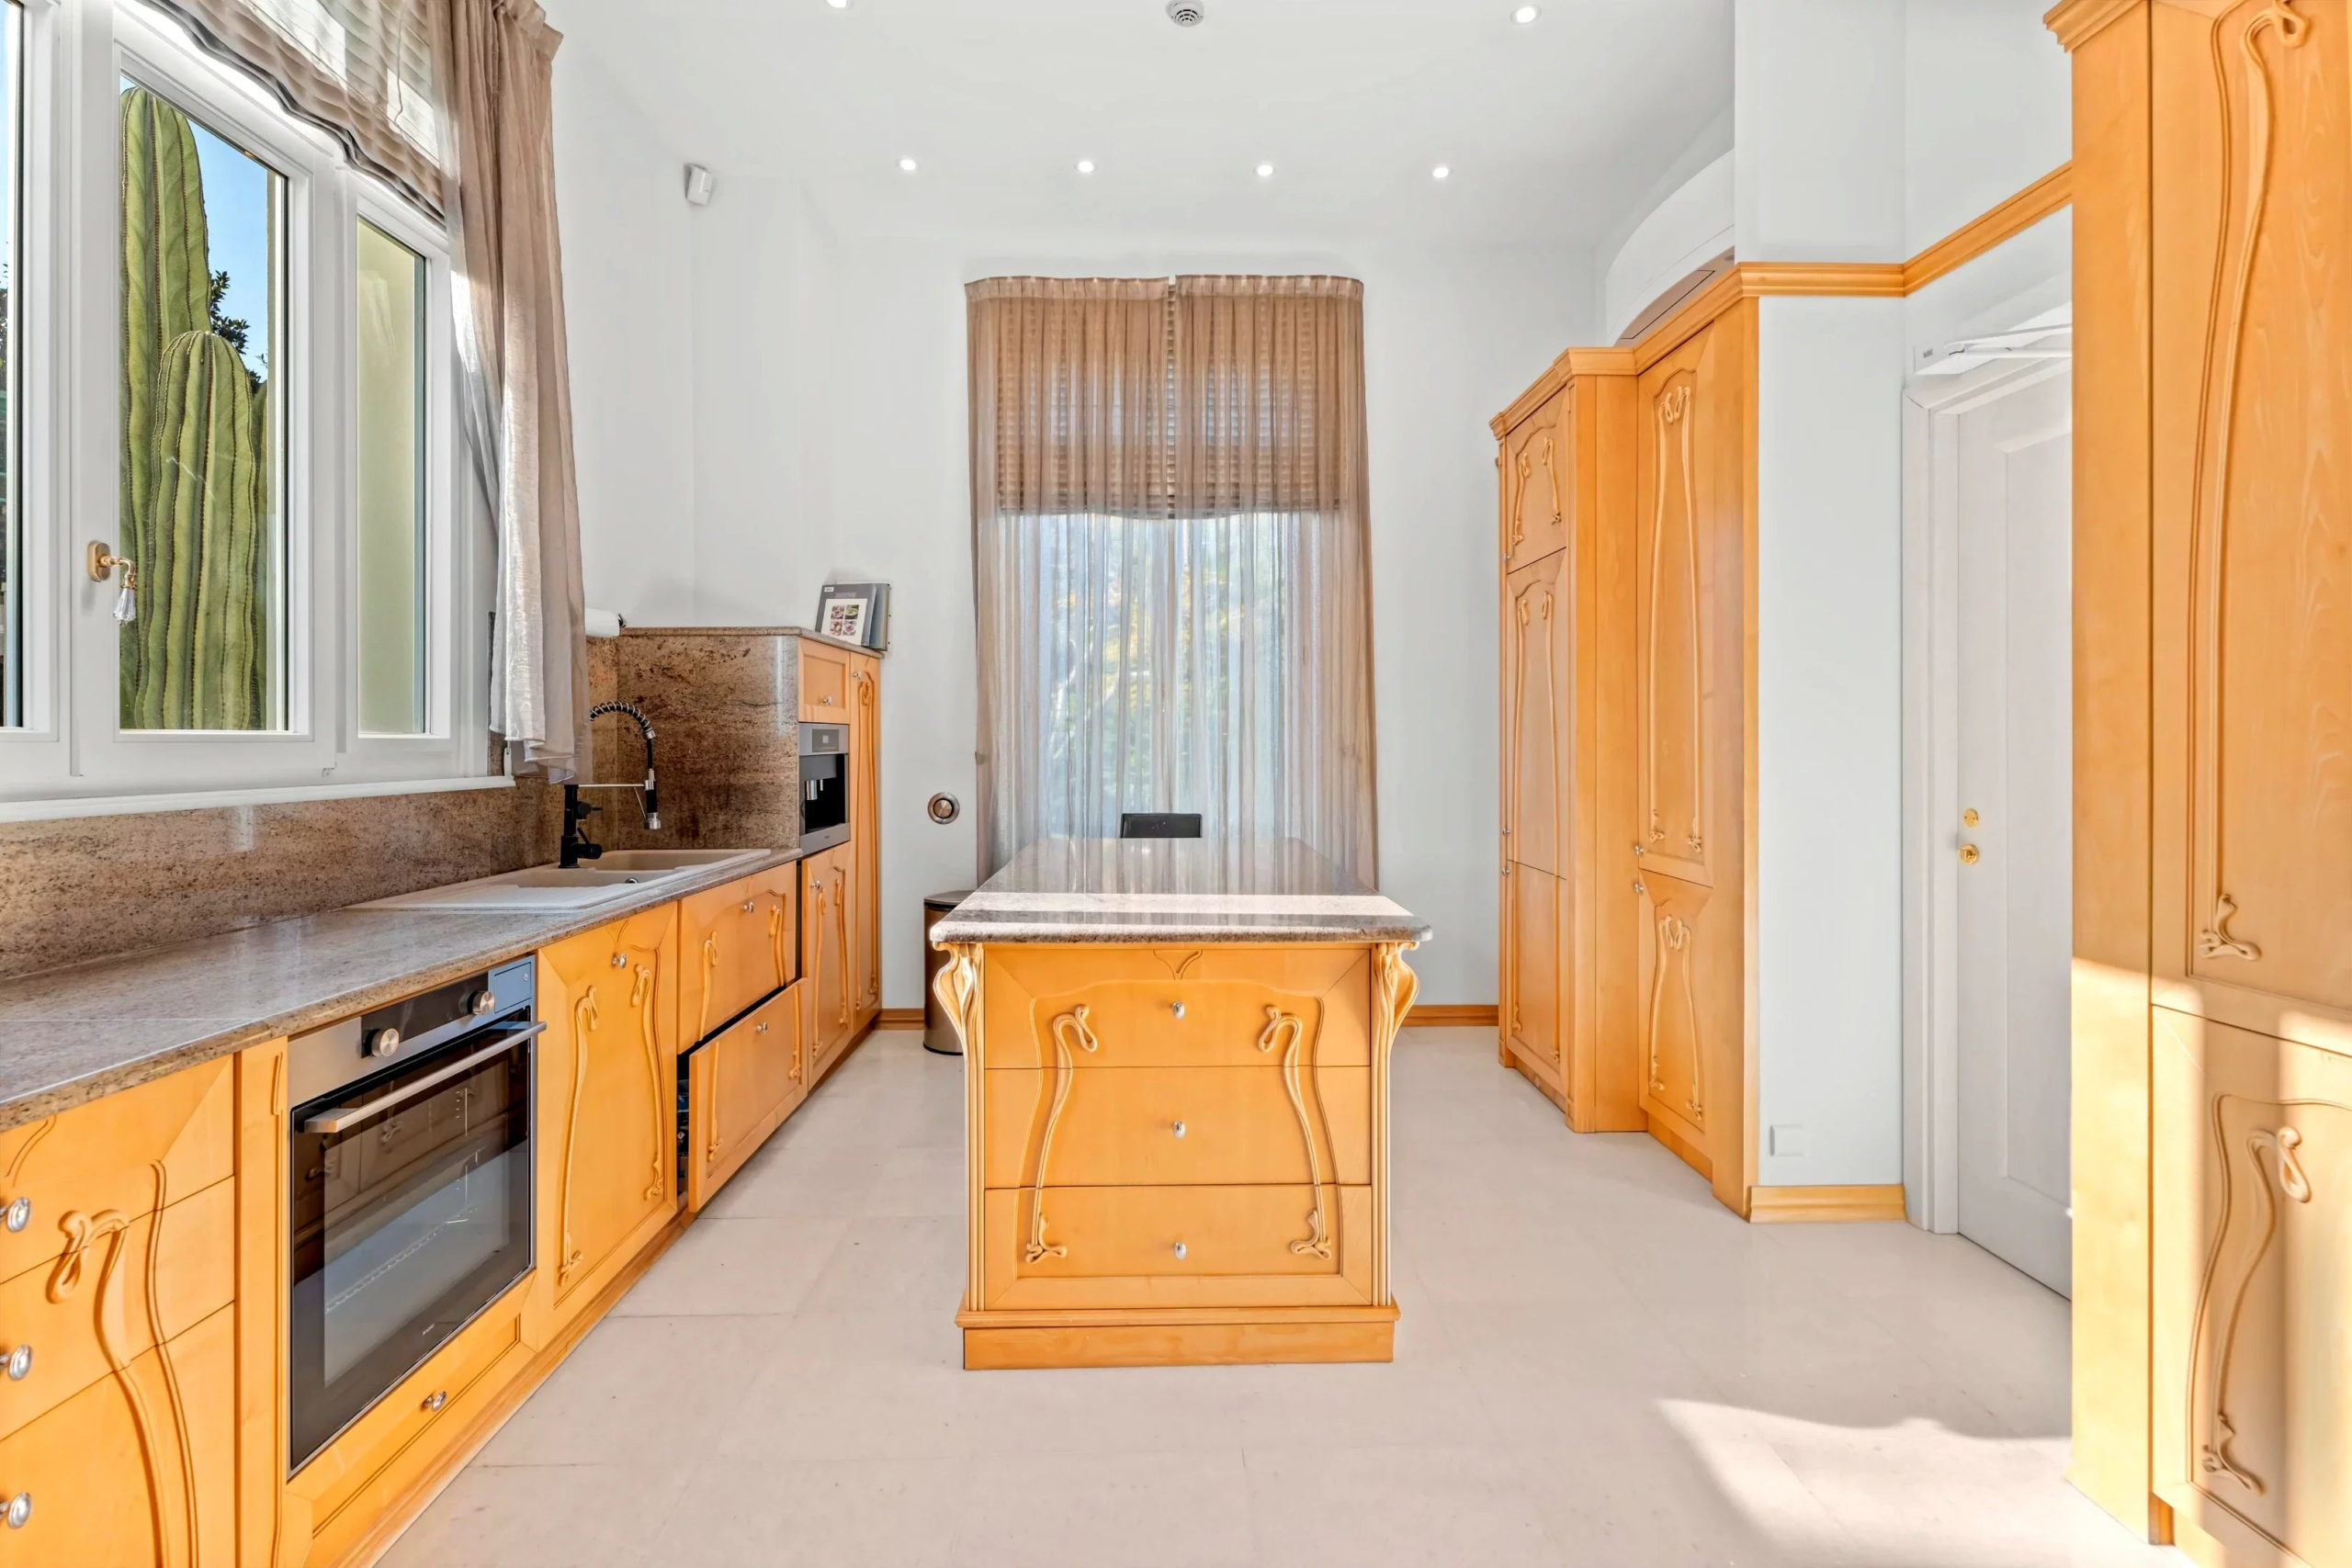
Fully equipped professional kitchen
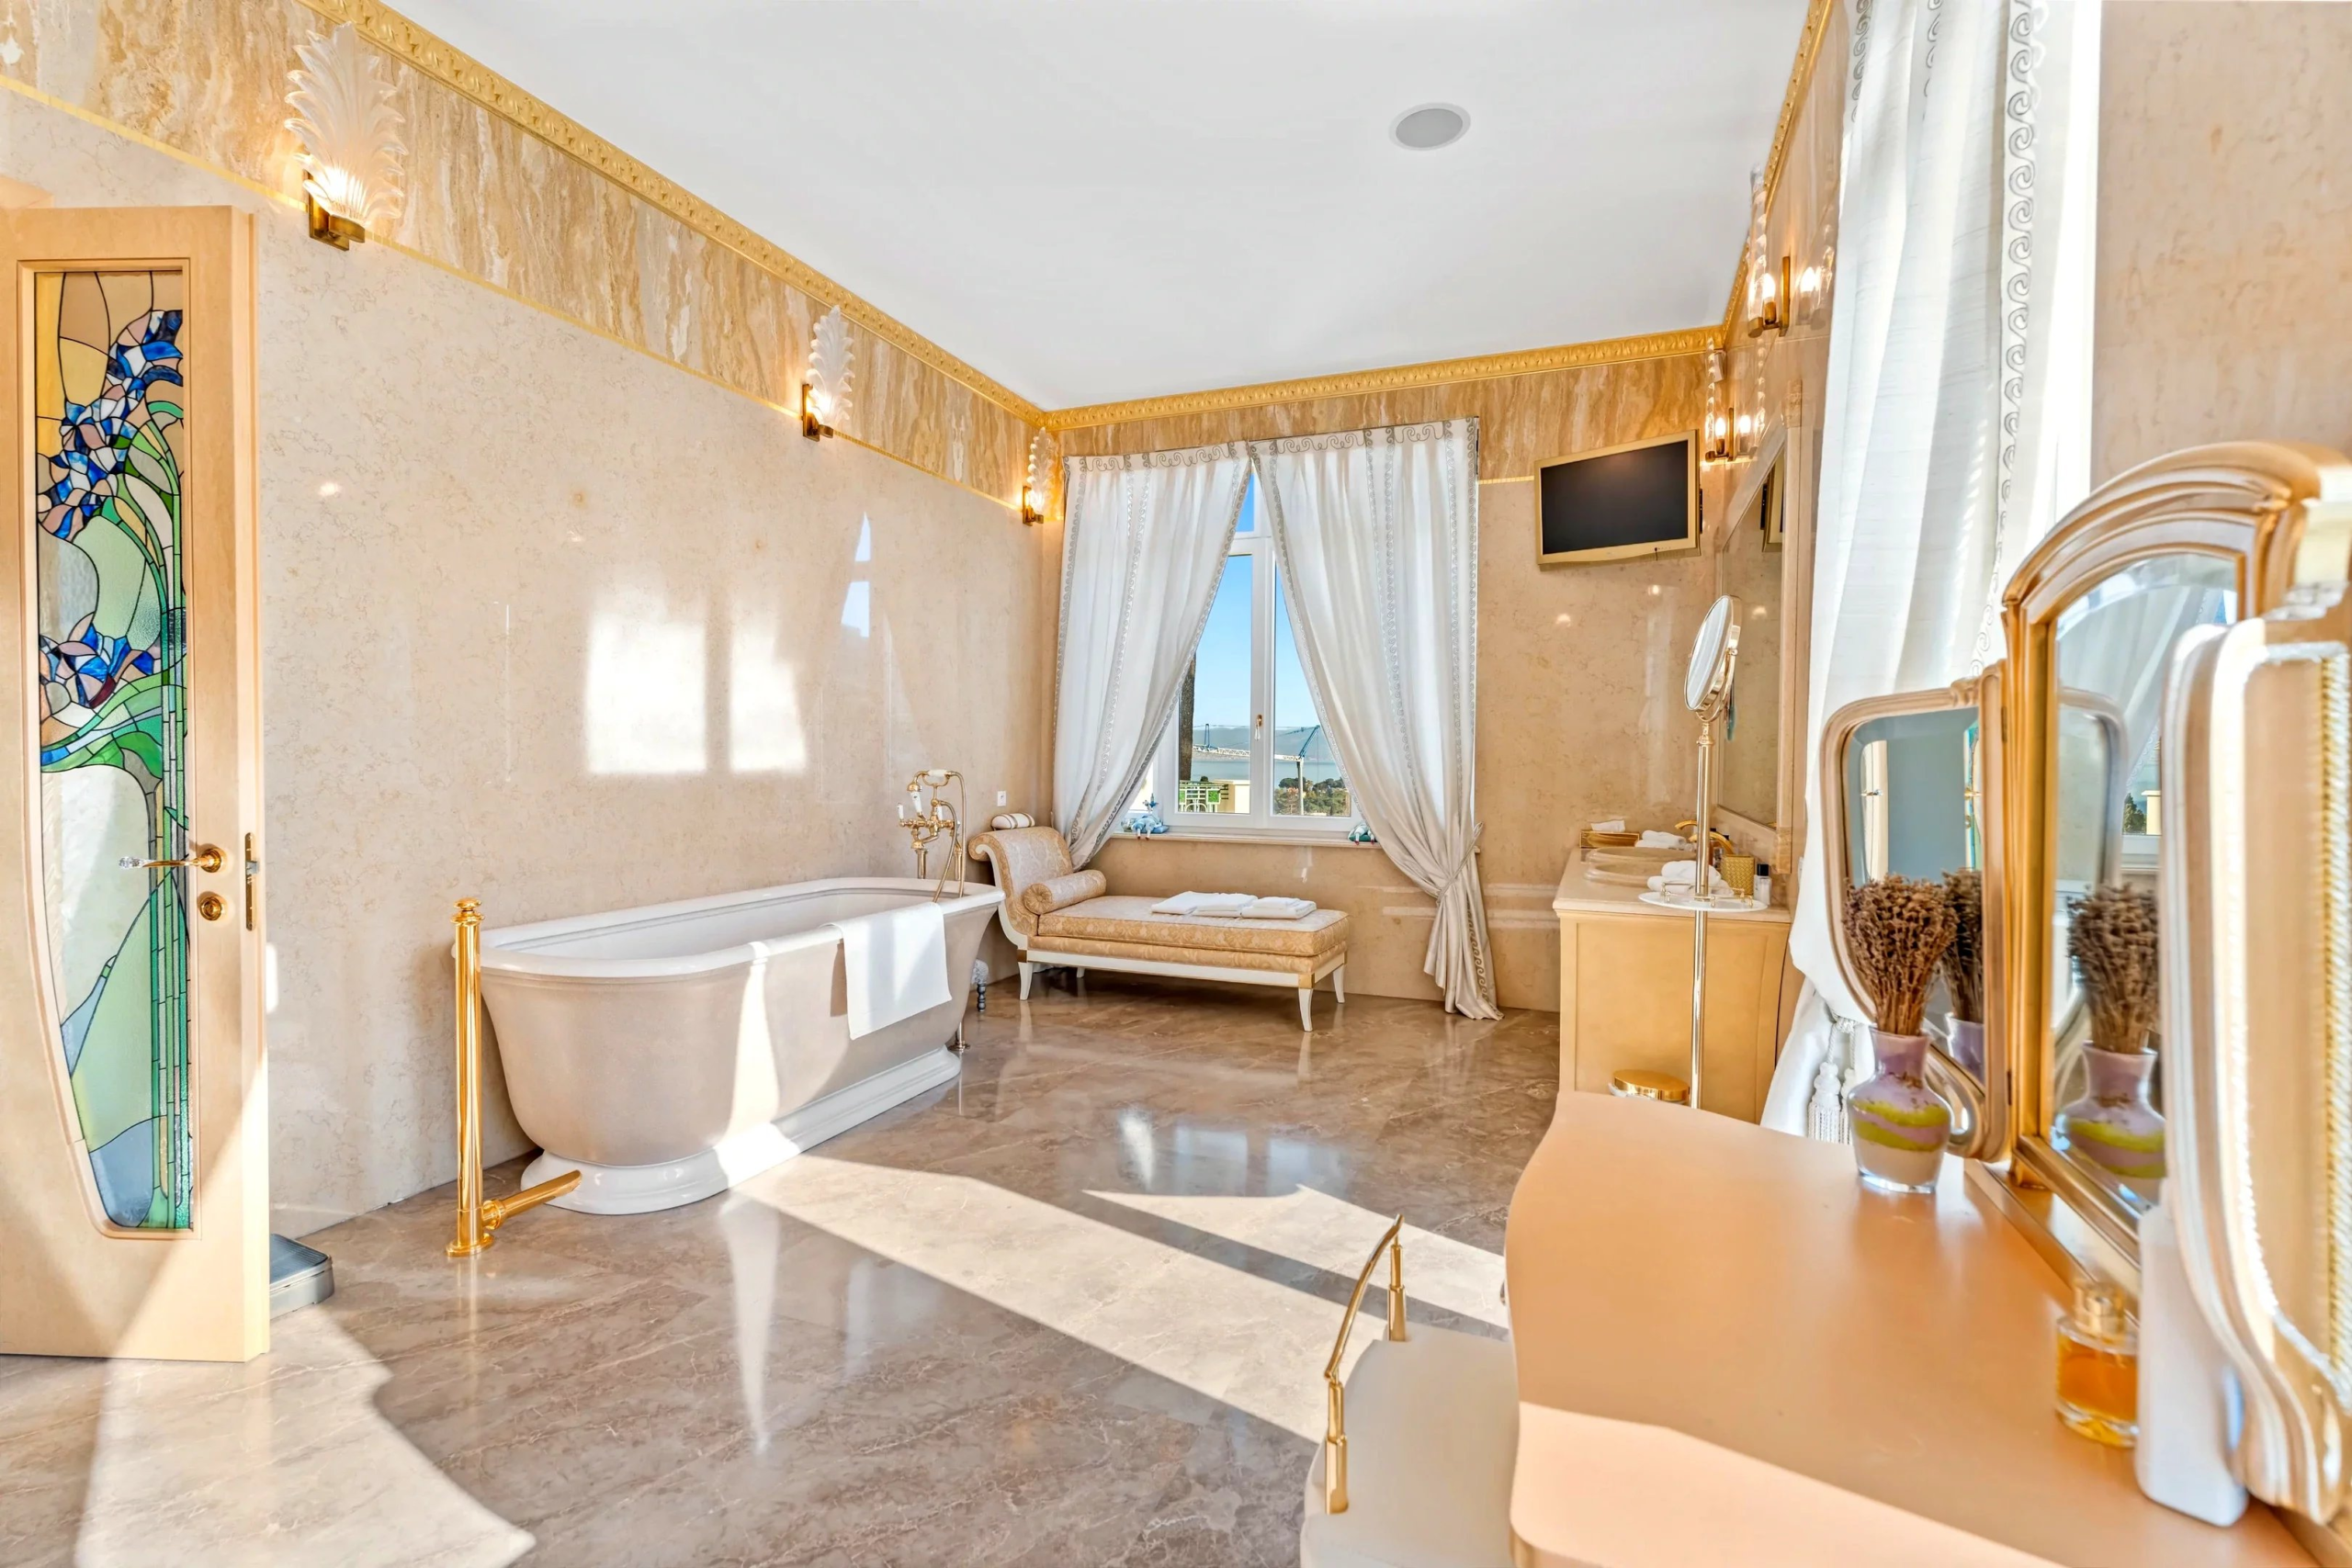
Five luxurious en-suite bedrooms
Private study / office
Fitness room
Lift servicing all floors
Every space has been designed to combine elegance, comfort, and privacy, making it ideal for both private living and high-level entertaining.
Guest Residences & Staff Accommodation
The estate includes:
A separate guest house with three independent suites
A two-bedroom staff apartment
Wellness facilities including spa, hammam, sauna, and massage room
These additional buildings ensure complete autonomy for guests and staff while maintaining discretion and comfort.
Outdoor Spaces & Leisure Amenities
Set within over one hectare of landscaped gardens, the property offers an exceptional outdoor lifestyle:
Large swimming pool
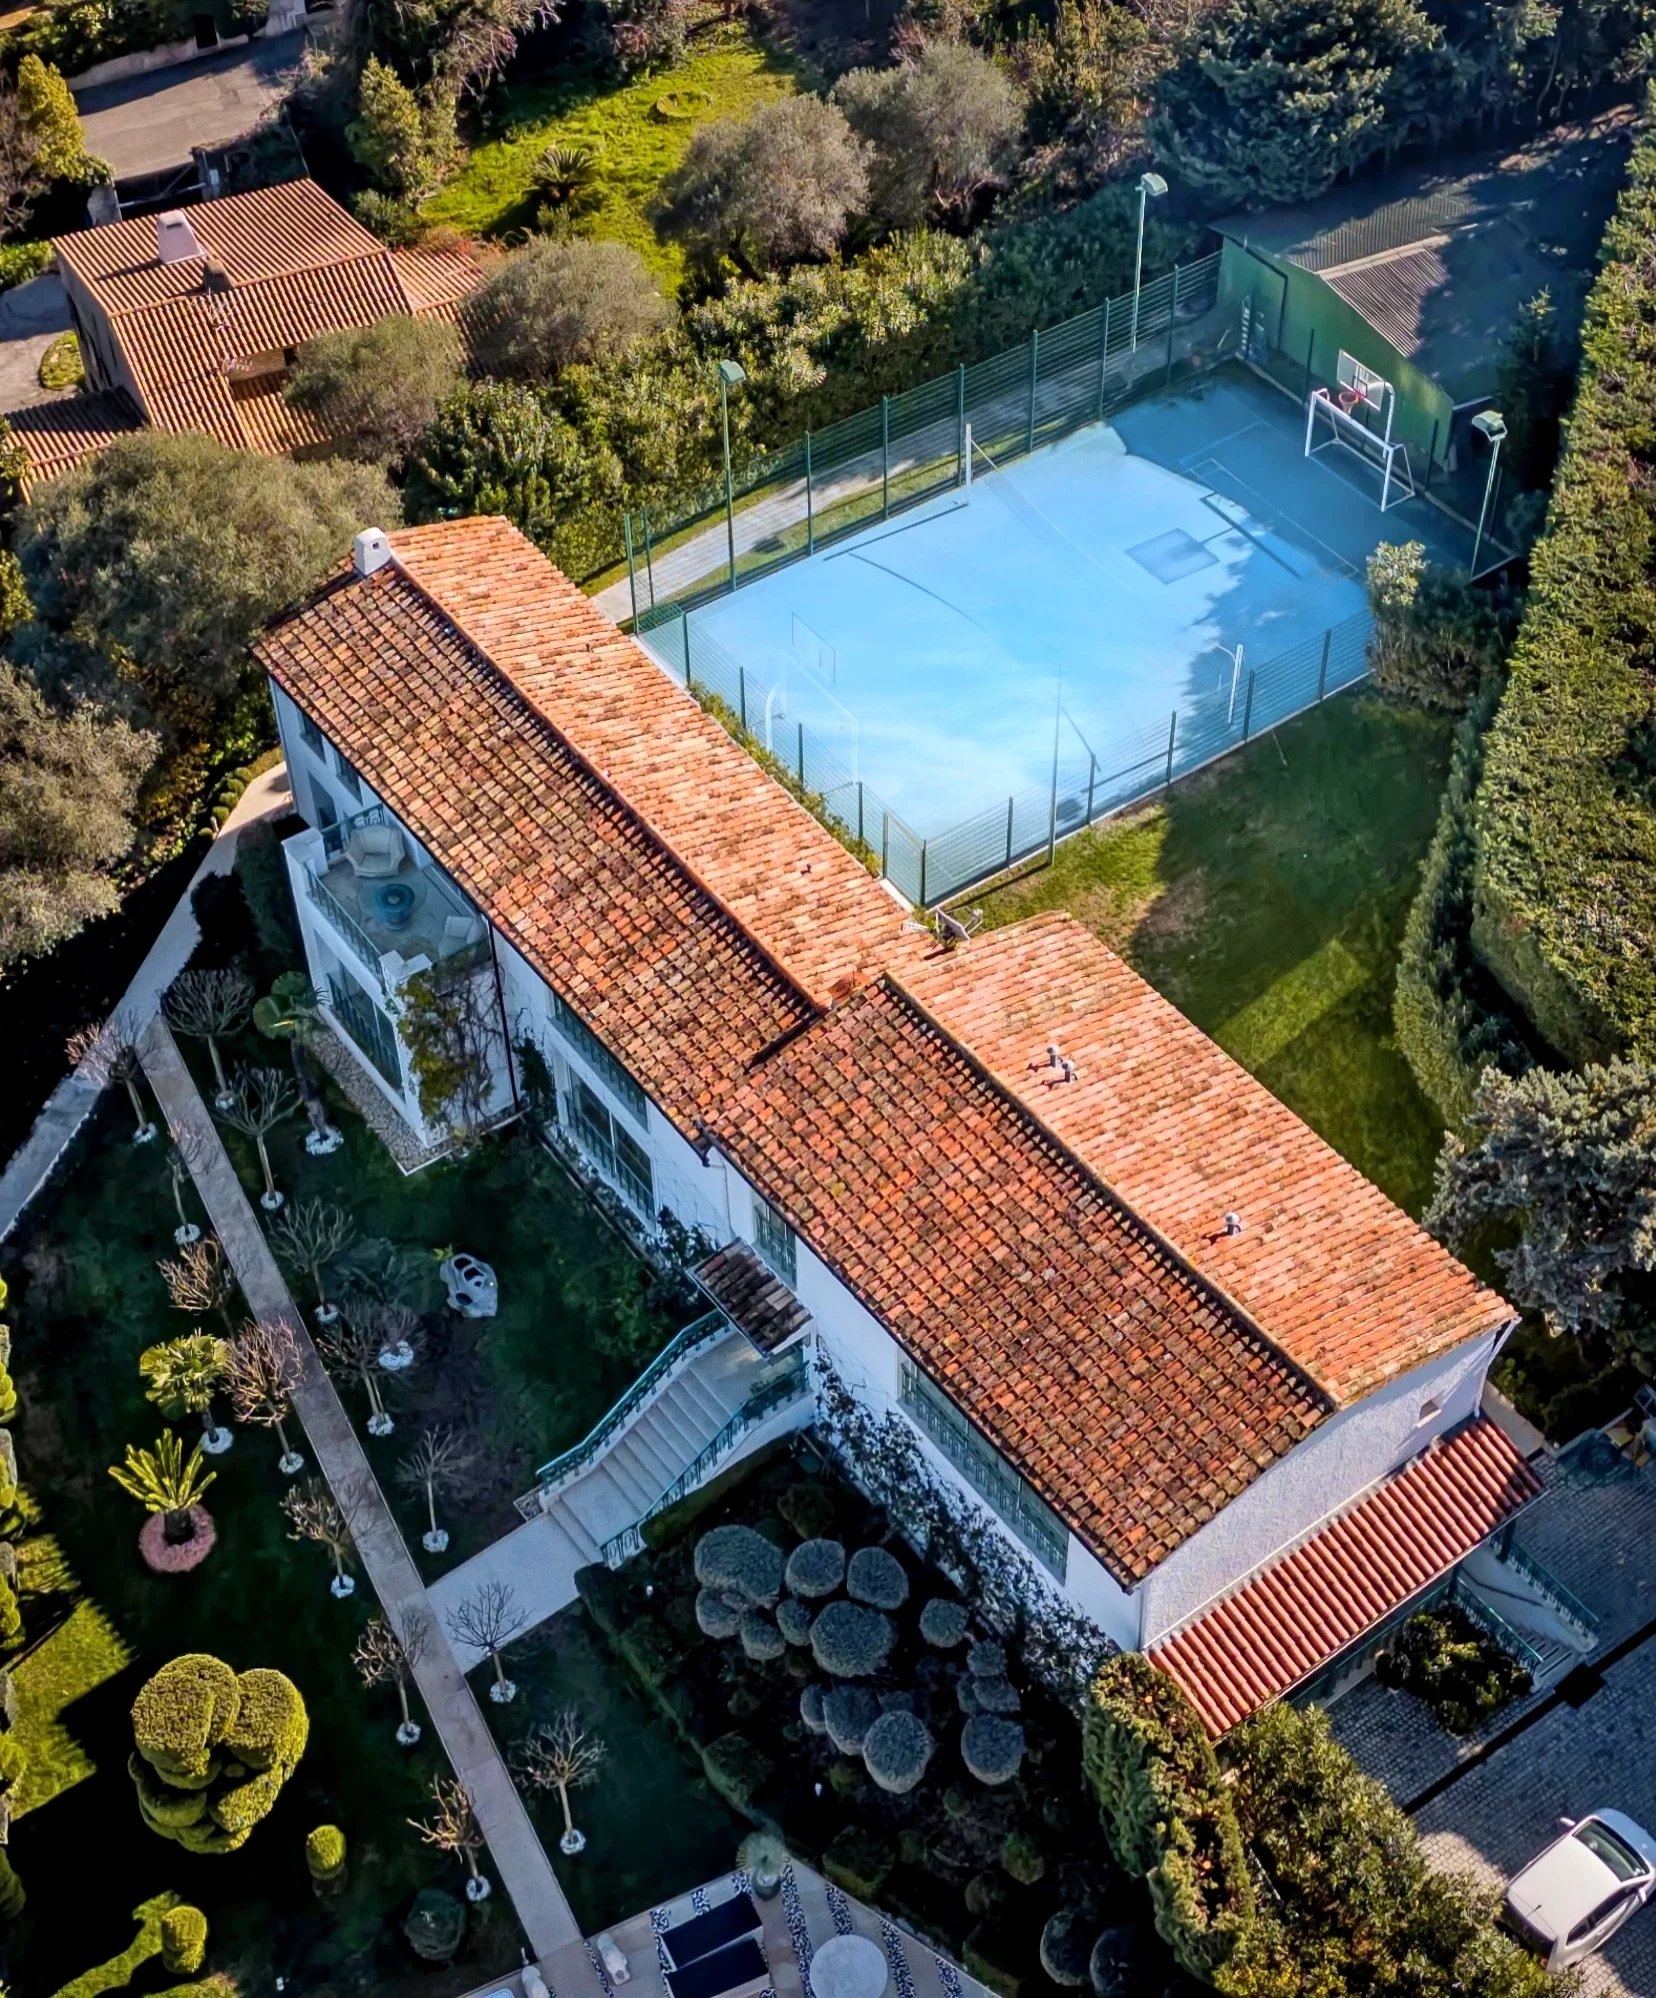
Tennis / multi-sport court
Multiple shaded terraces and relaxation areas
Landscaped gardens with Mediterranean planting
Garage with capacity for up to 8 vehicles
Additional Rare Waterfront Residence
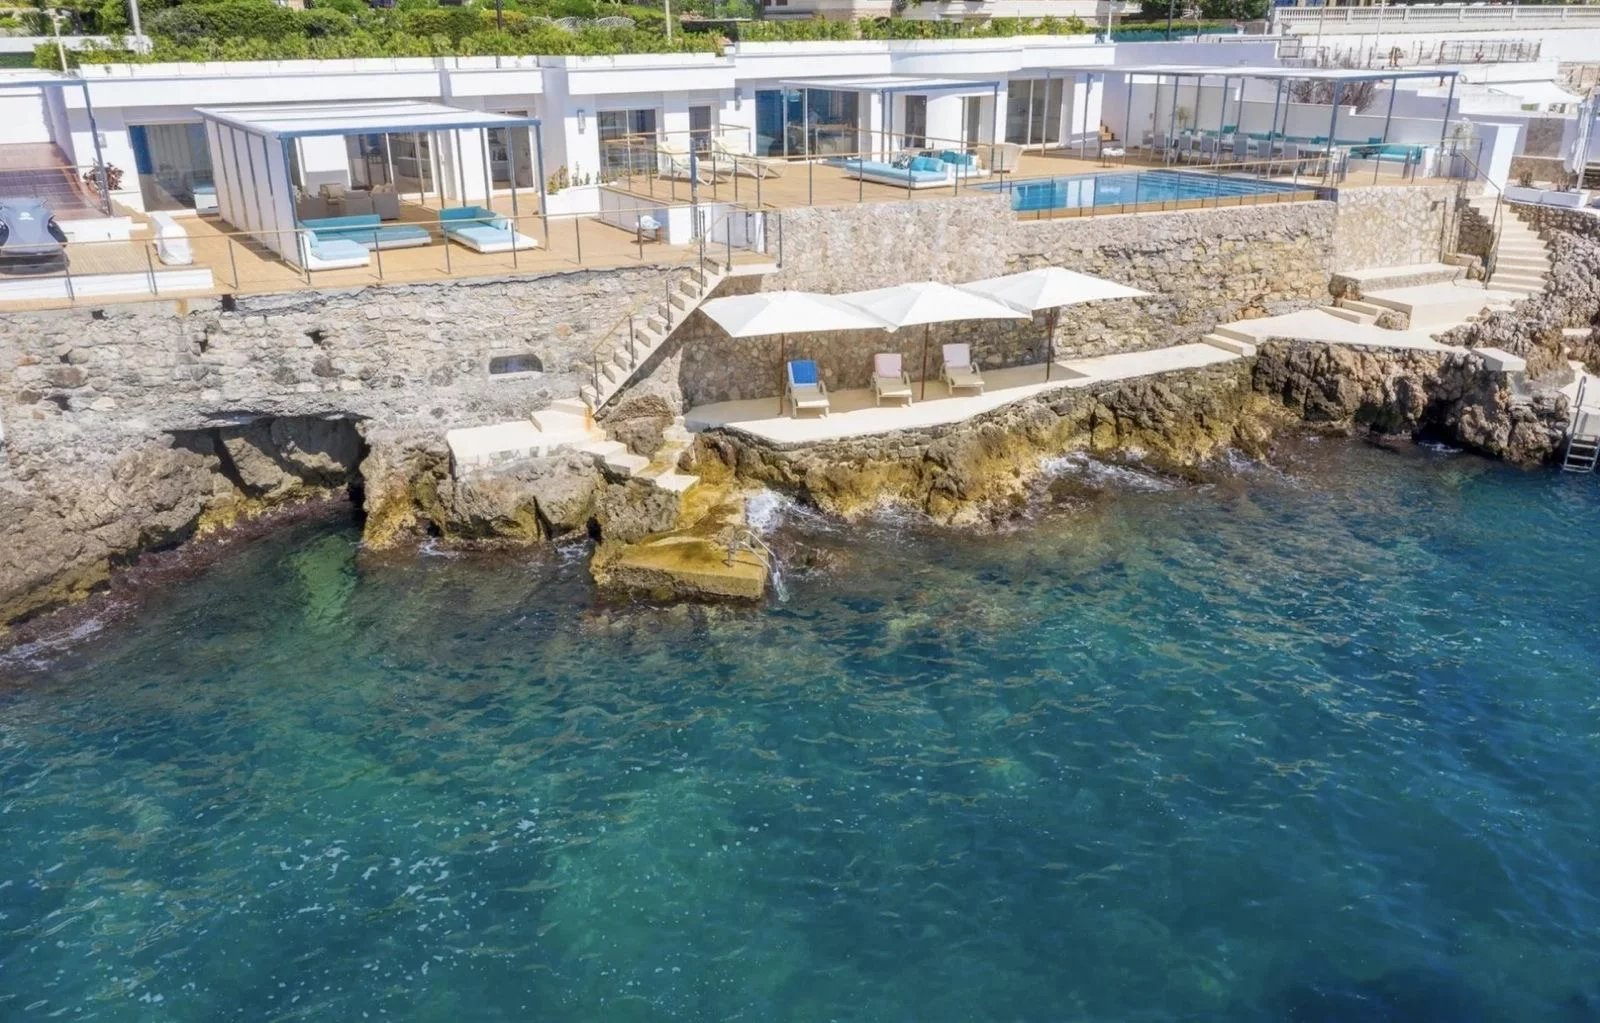
A truly unique feature of this estate is its separate waterfront villa, located directly by the sea and within walking distance of the beaches of La Garoupe. This secondary residence includes:
Living and dining areas
Three bedrooms
Private swimming pool
Expansive terraces
Direct access to a private quay with bathing ladder — ideal for yacht tenders
An Exceptional Investment on the Côte d’Azur
Combining architectural distinction, rare waterfront access, extensive grounds, and world-class amenities, Château du Cap represents a once-in-a-generation opportunity on the French Riviera. Ideal as a primary residence, private retreat, or legacy investment.