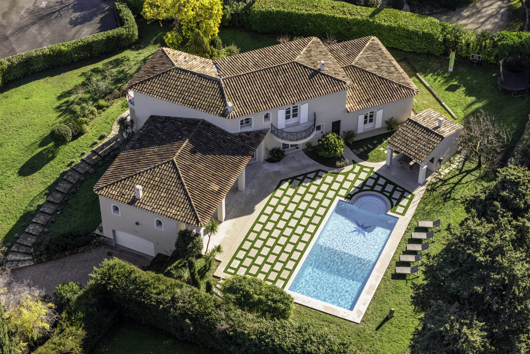
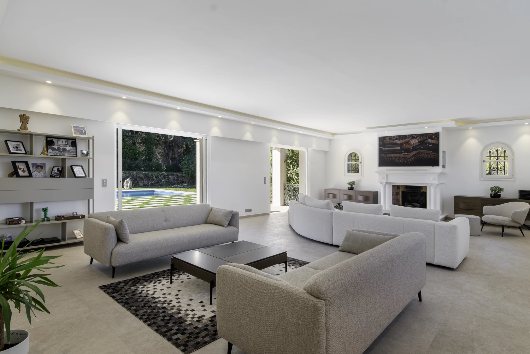
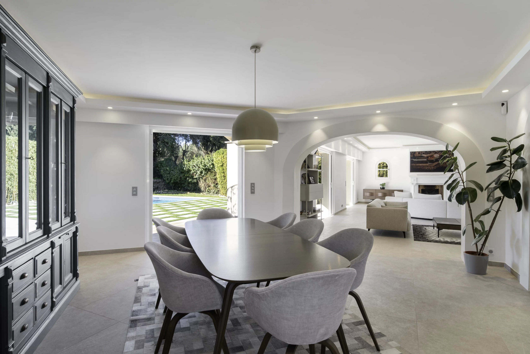
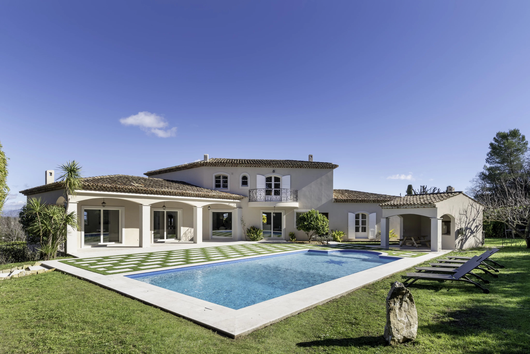
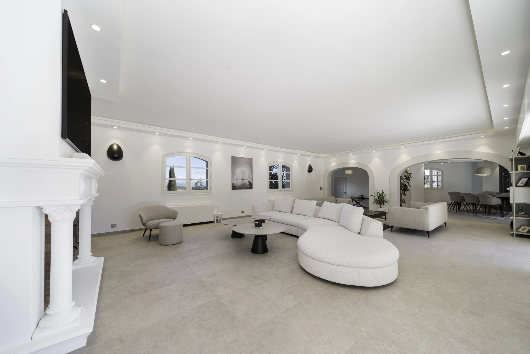
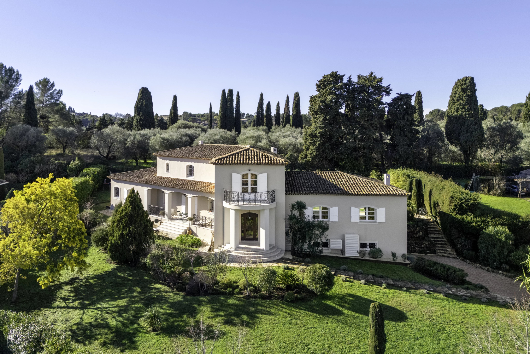
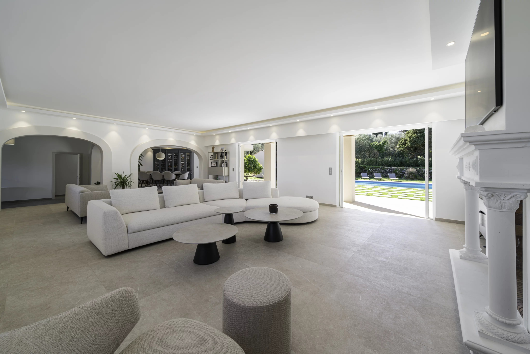
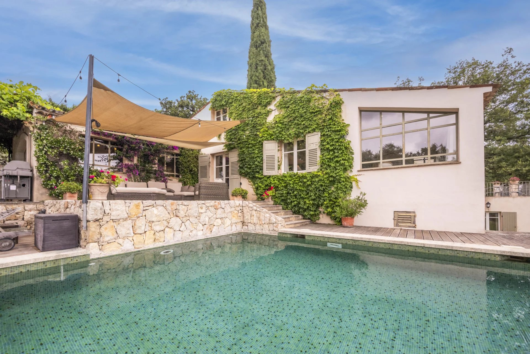
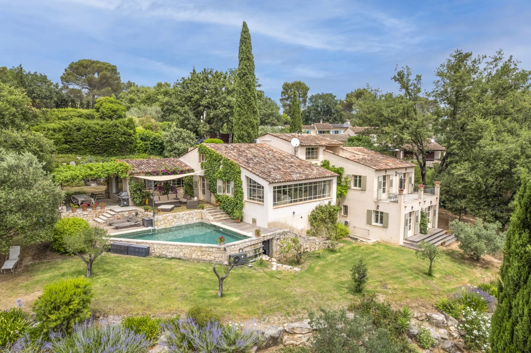
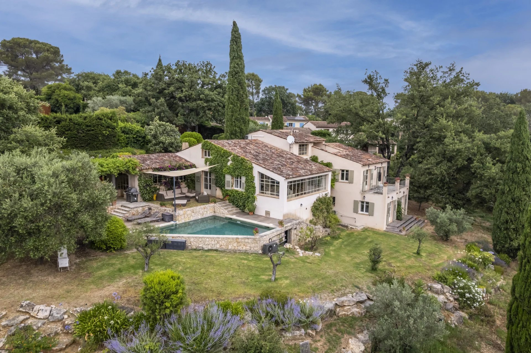
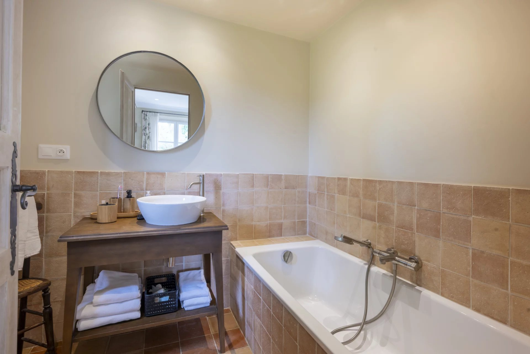
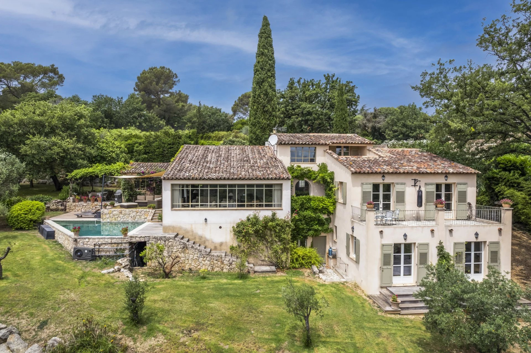
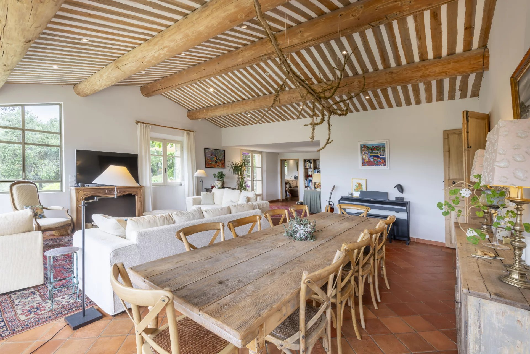
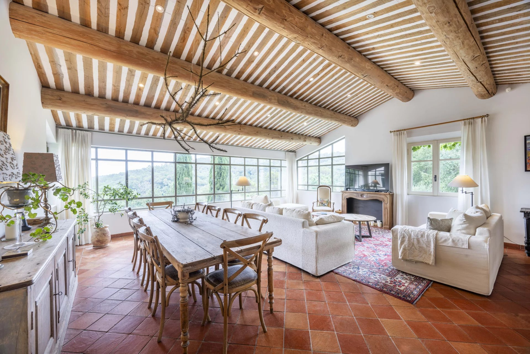
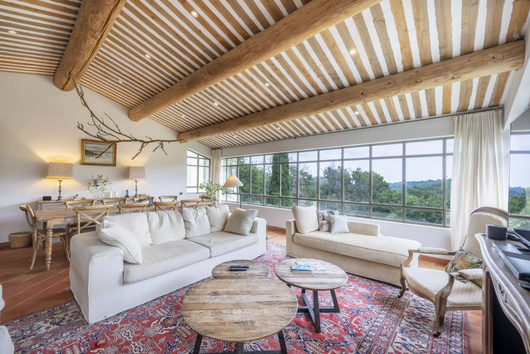
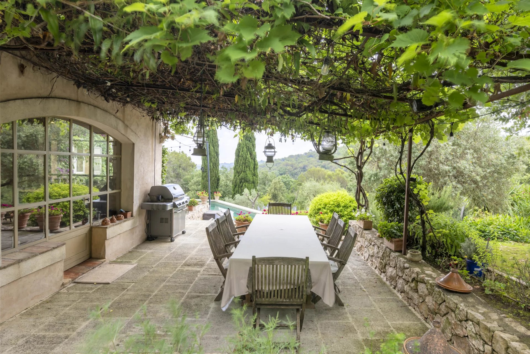
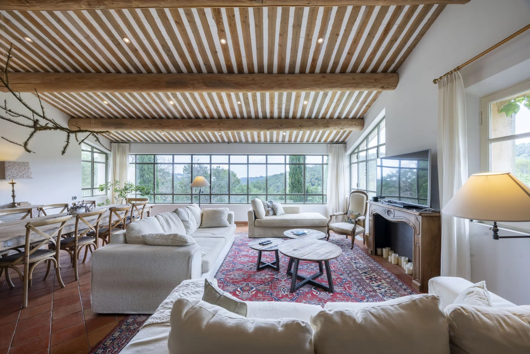
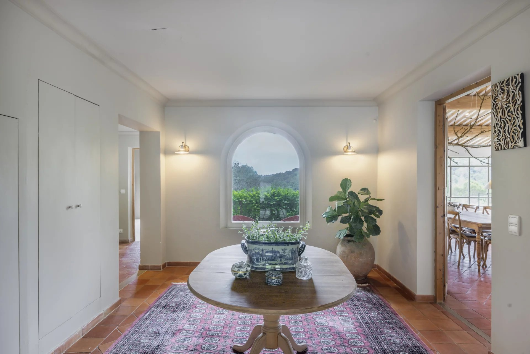
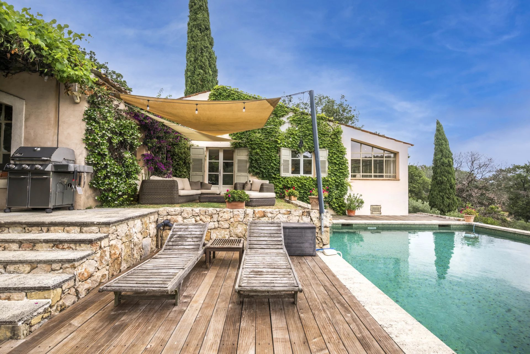
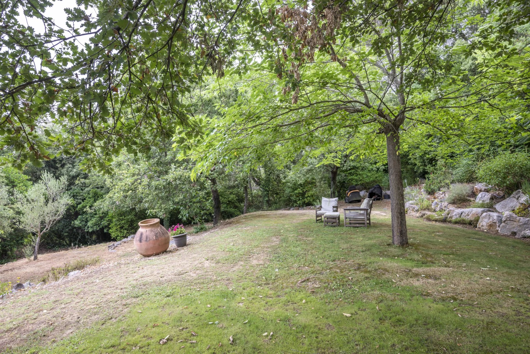
Situated in a calm and beautiful environment within a secure gated domaine, just a short walk from the charming village of Valbonne, this exceptional villa offers elegance, privacy, and top-quality finishes. Set on a landscaped plot of approximately 2,700 sq m, the property enjoys open views over the surrounding countryside and a beautiful olive grove.The villa features a refined entrance hall leading into a spacious and light-filled reception room with several lounge areas. Large openings provide direct access to the pool area, creating a seamless indoor-outdoor living experience, completely without vis-à-vis.
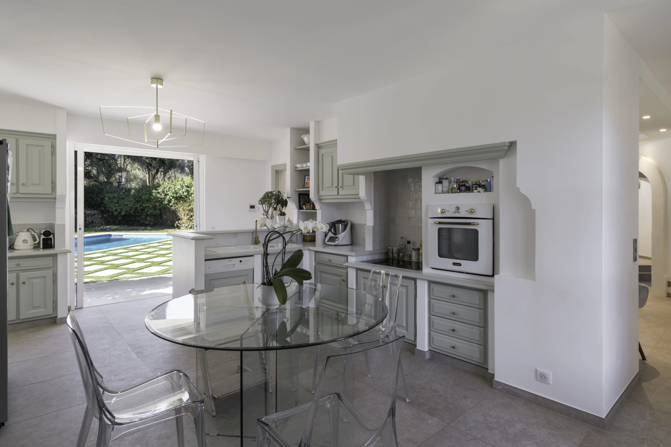
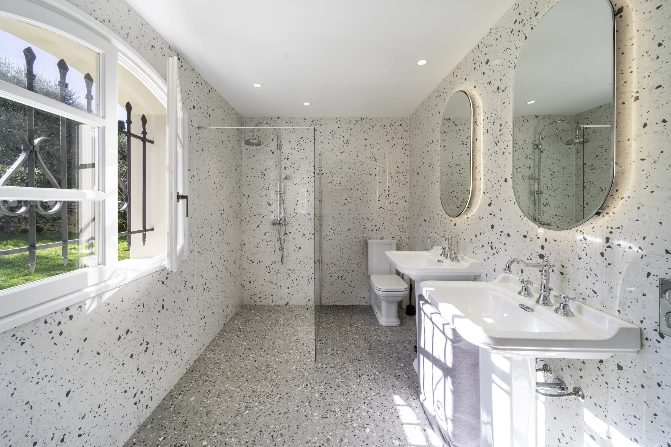
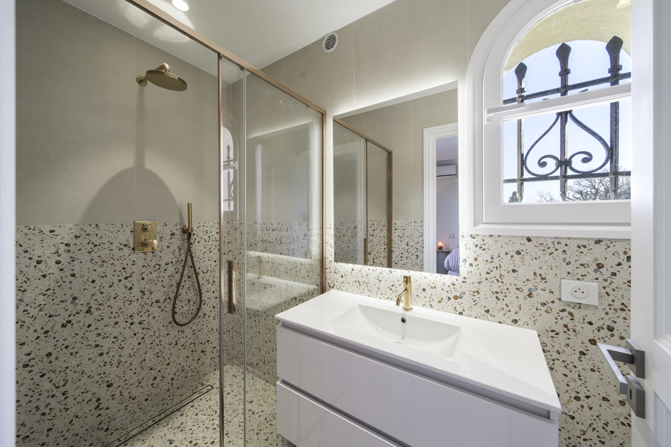
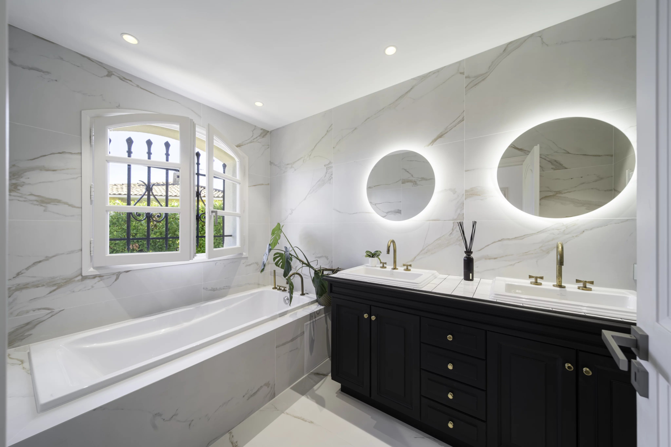
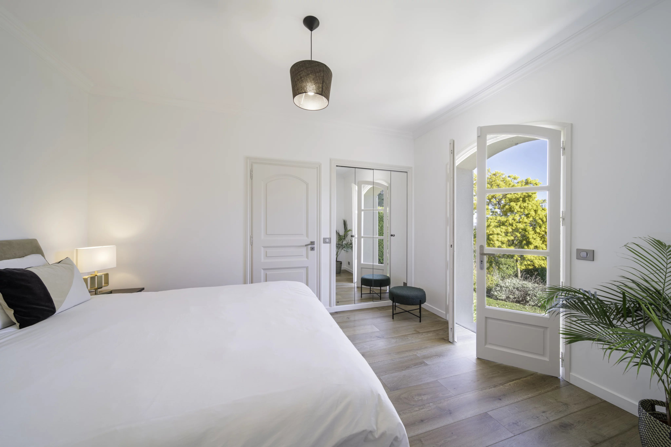
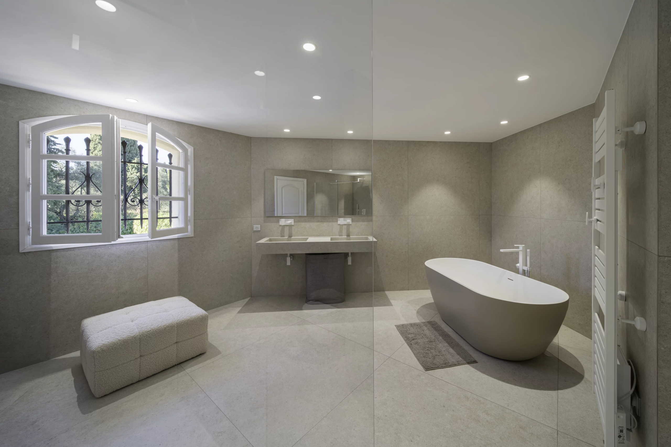
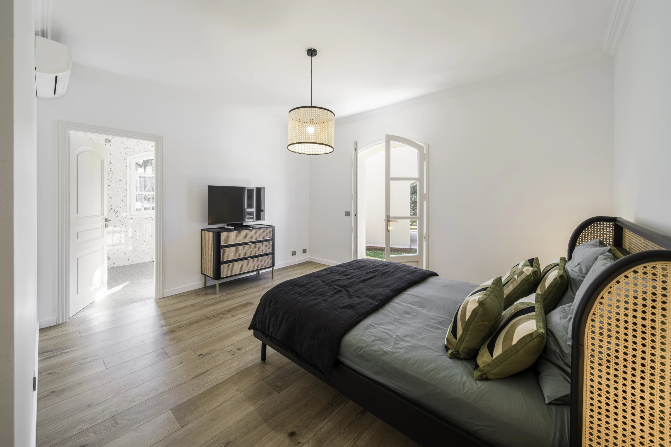
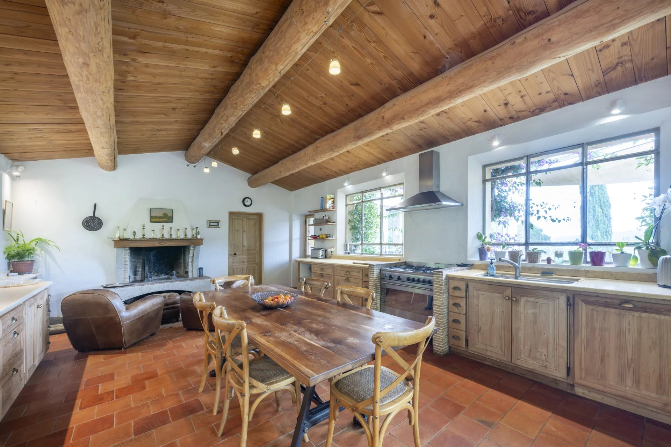
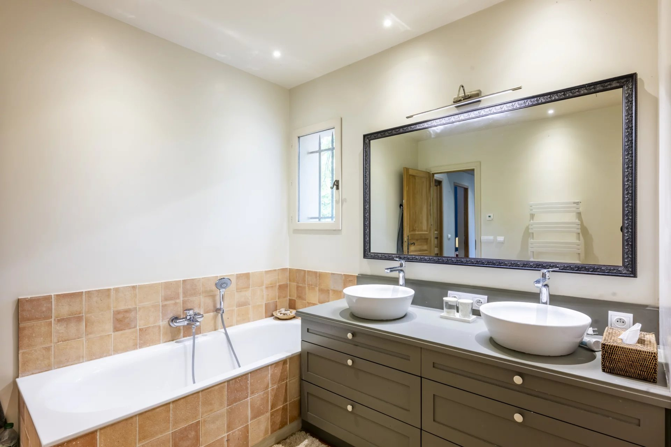
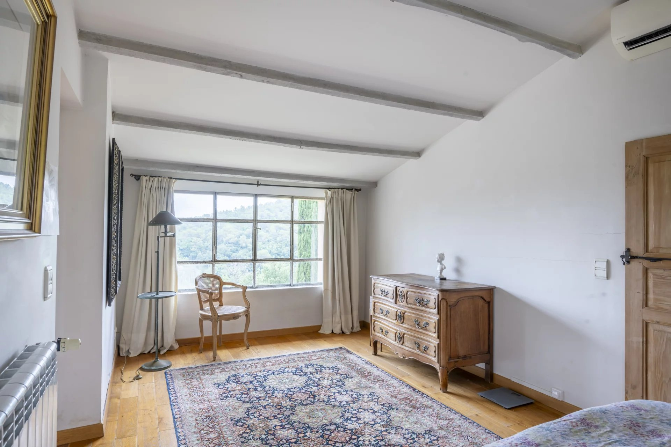
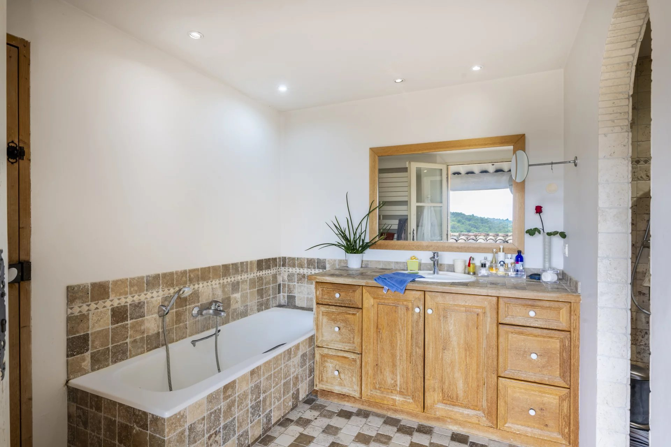
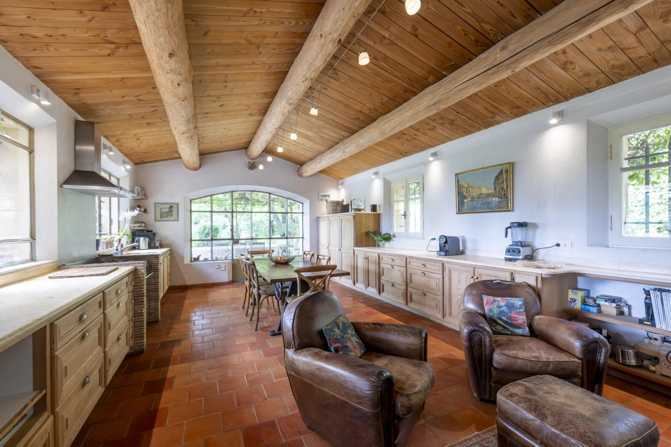
On the main level, you will find a semi-closed, fully equipped kitchen, two elegant en suite bedrooms, and a guest toilet.
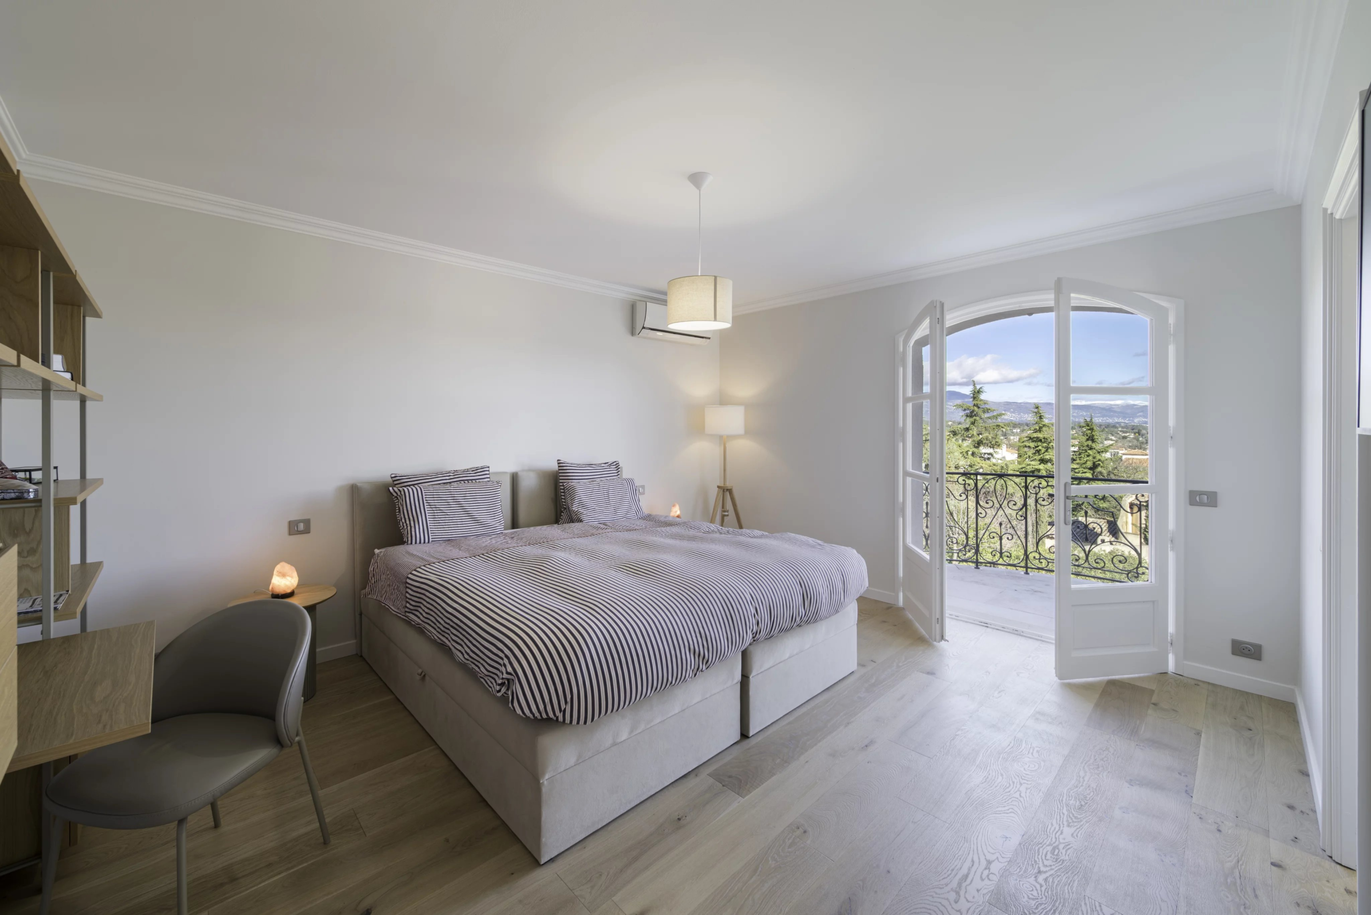
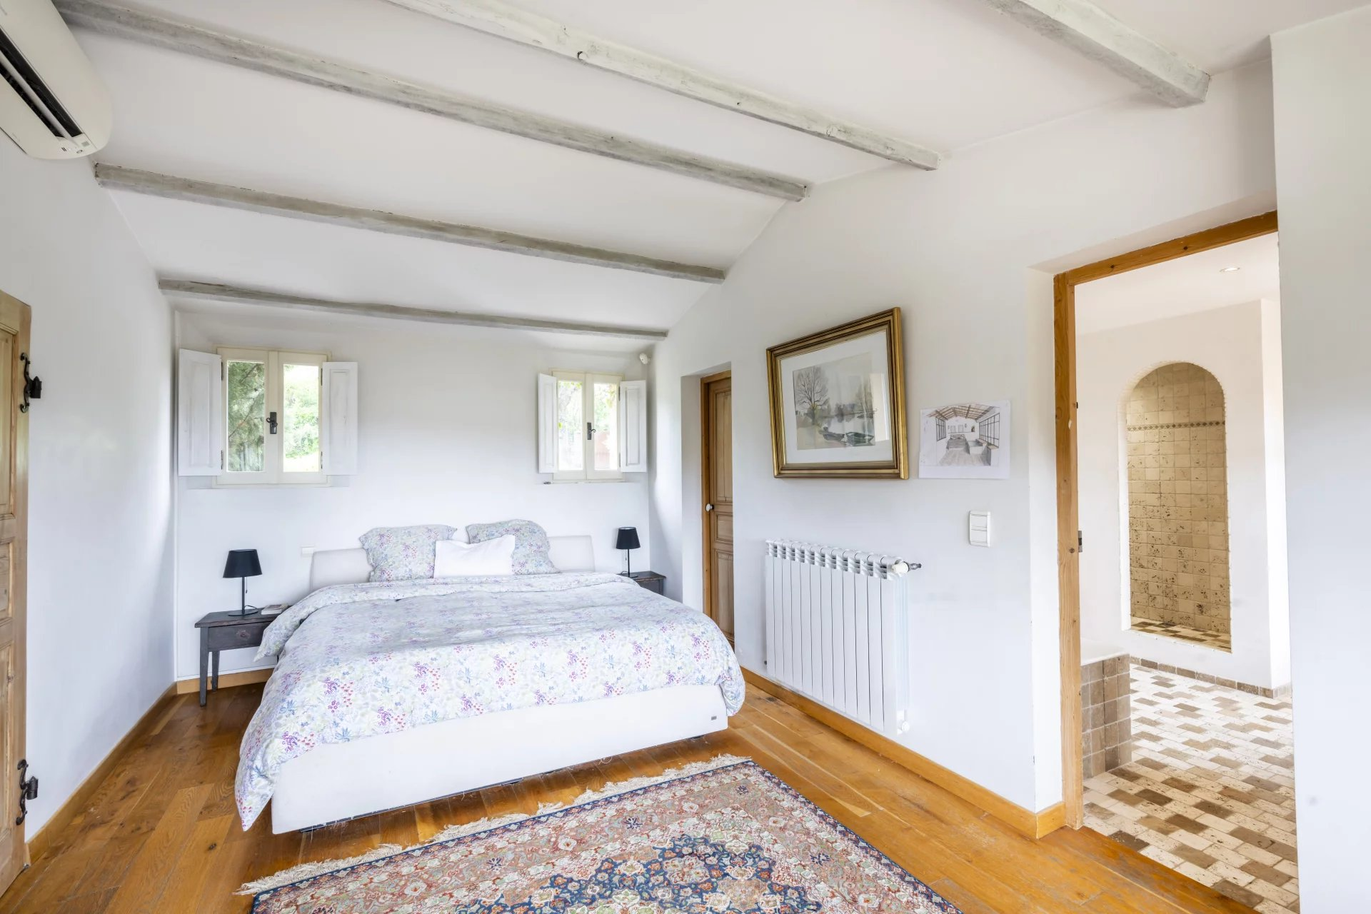
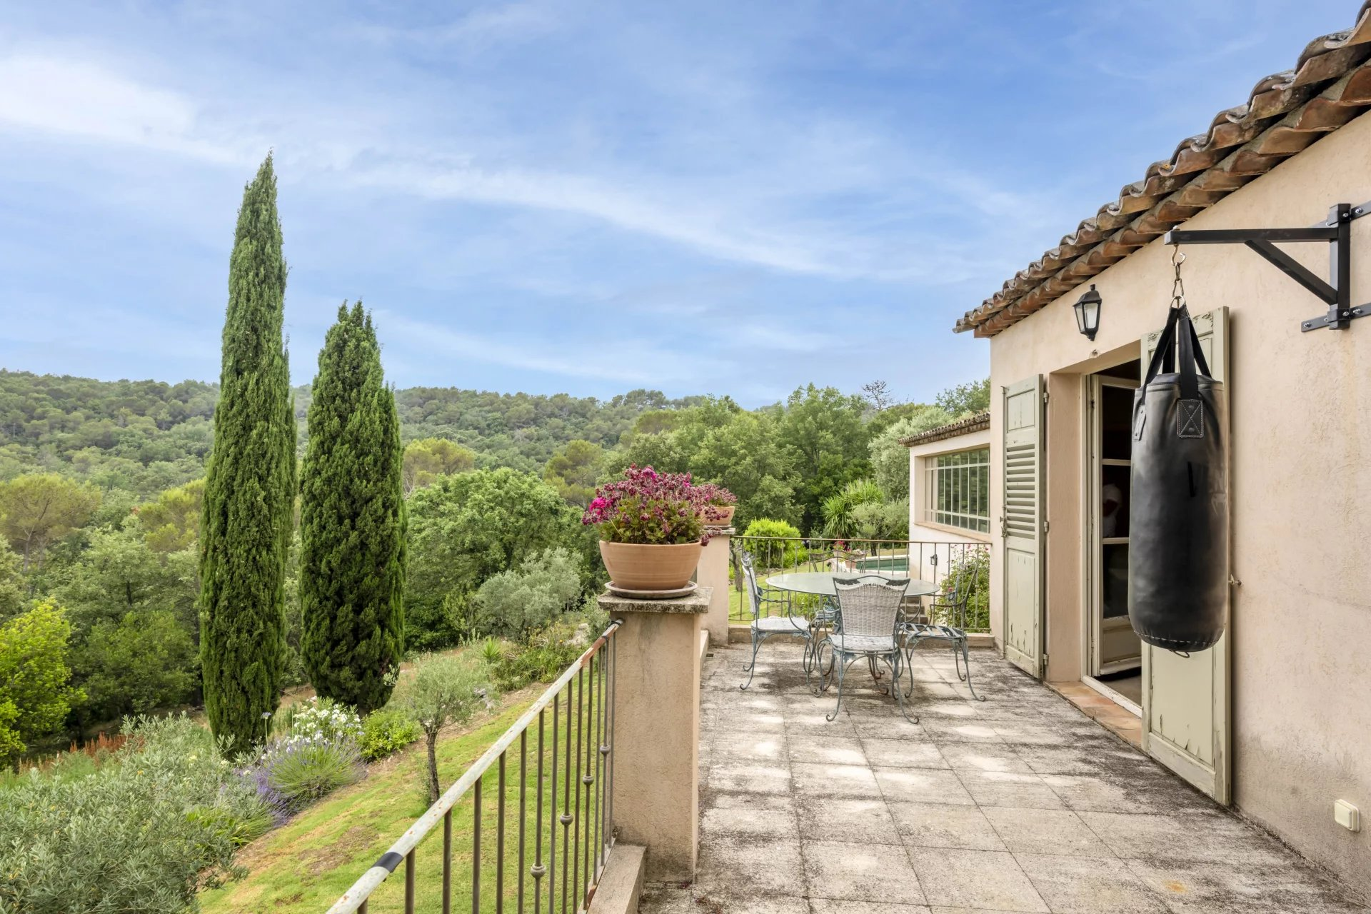
The upper floor offers two generous en suite bedrooms, which open onto charming balconies with lovely views over the hinterland.
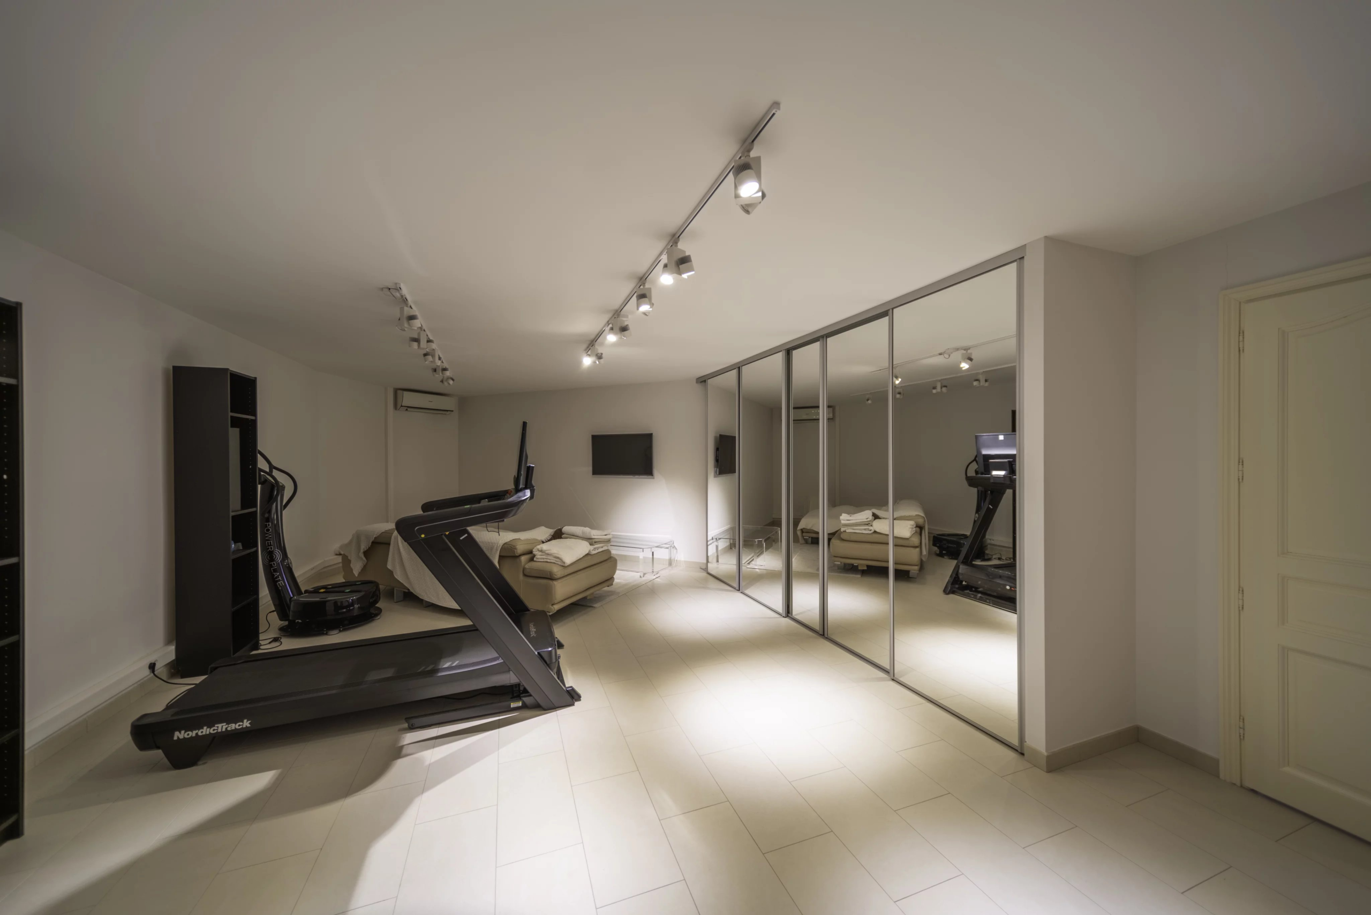
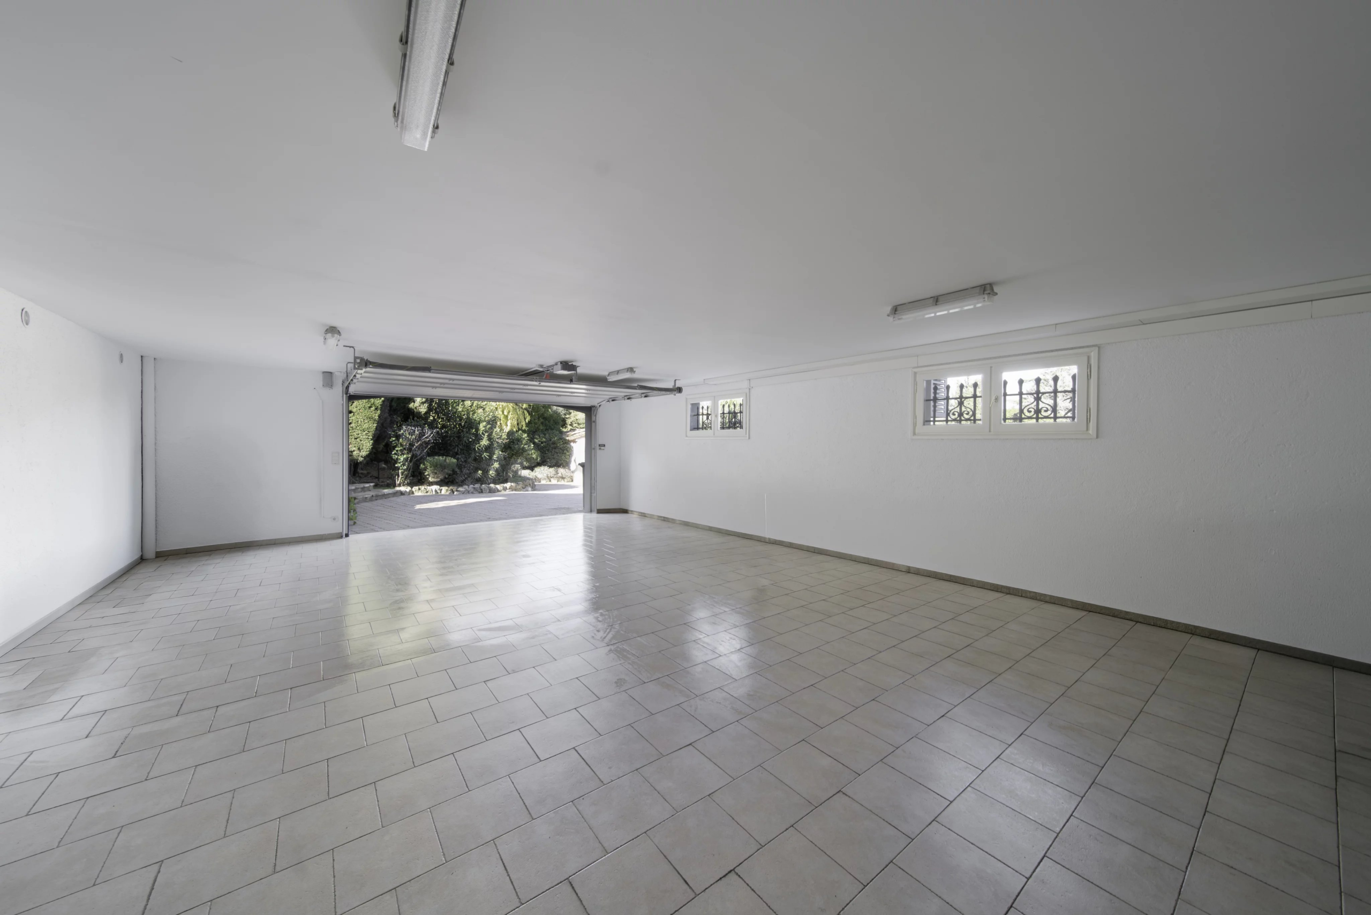
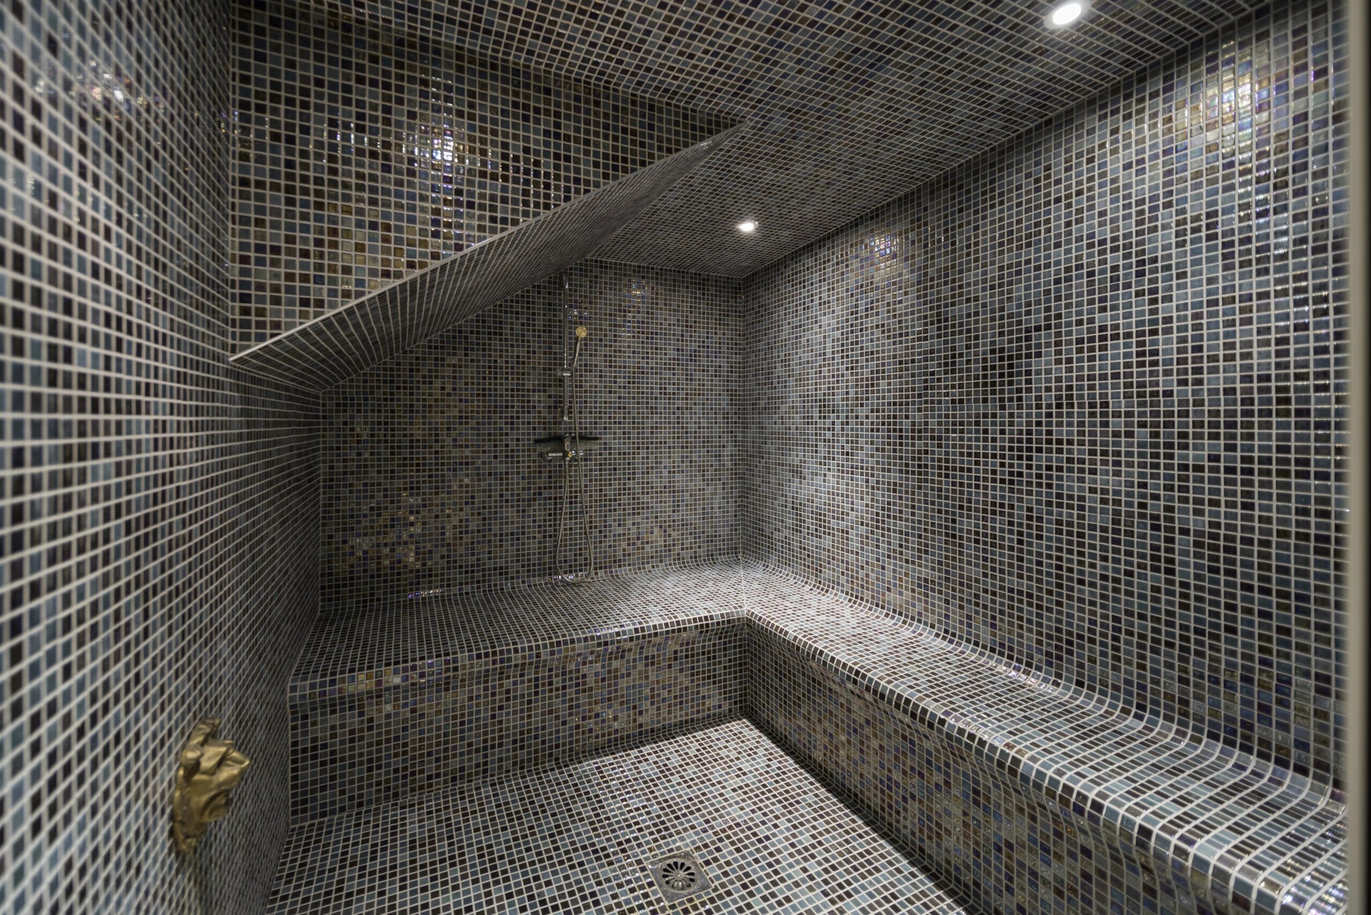
The lower level is dedicated to well-being and leisure, featuring a private cinema room, a hammam, a gym, and an independent apartment—ideal for guests or staff. A large garage provides space for several vehicles.
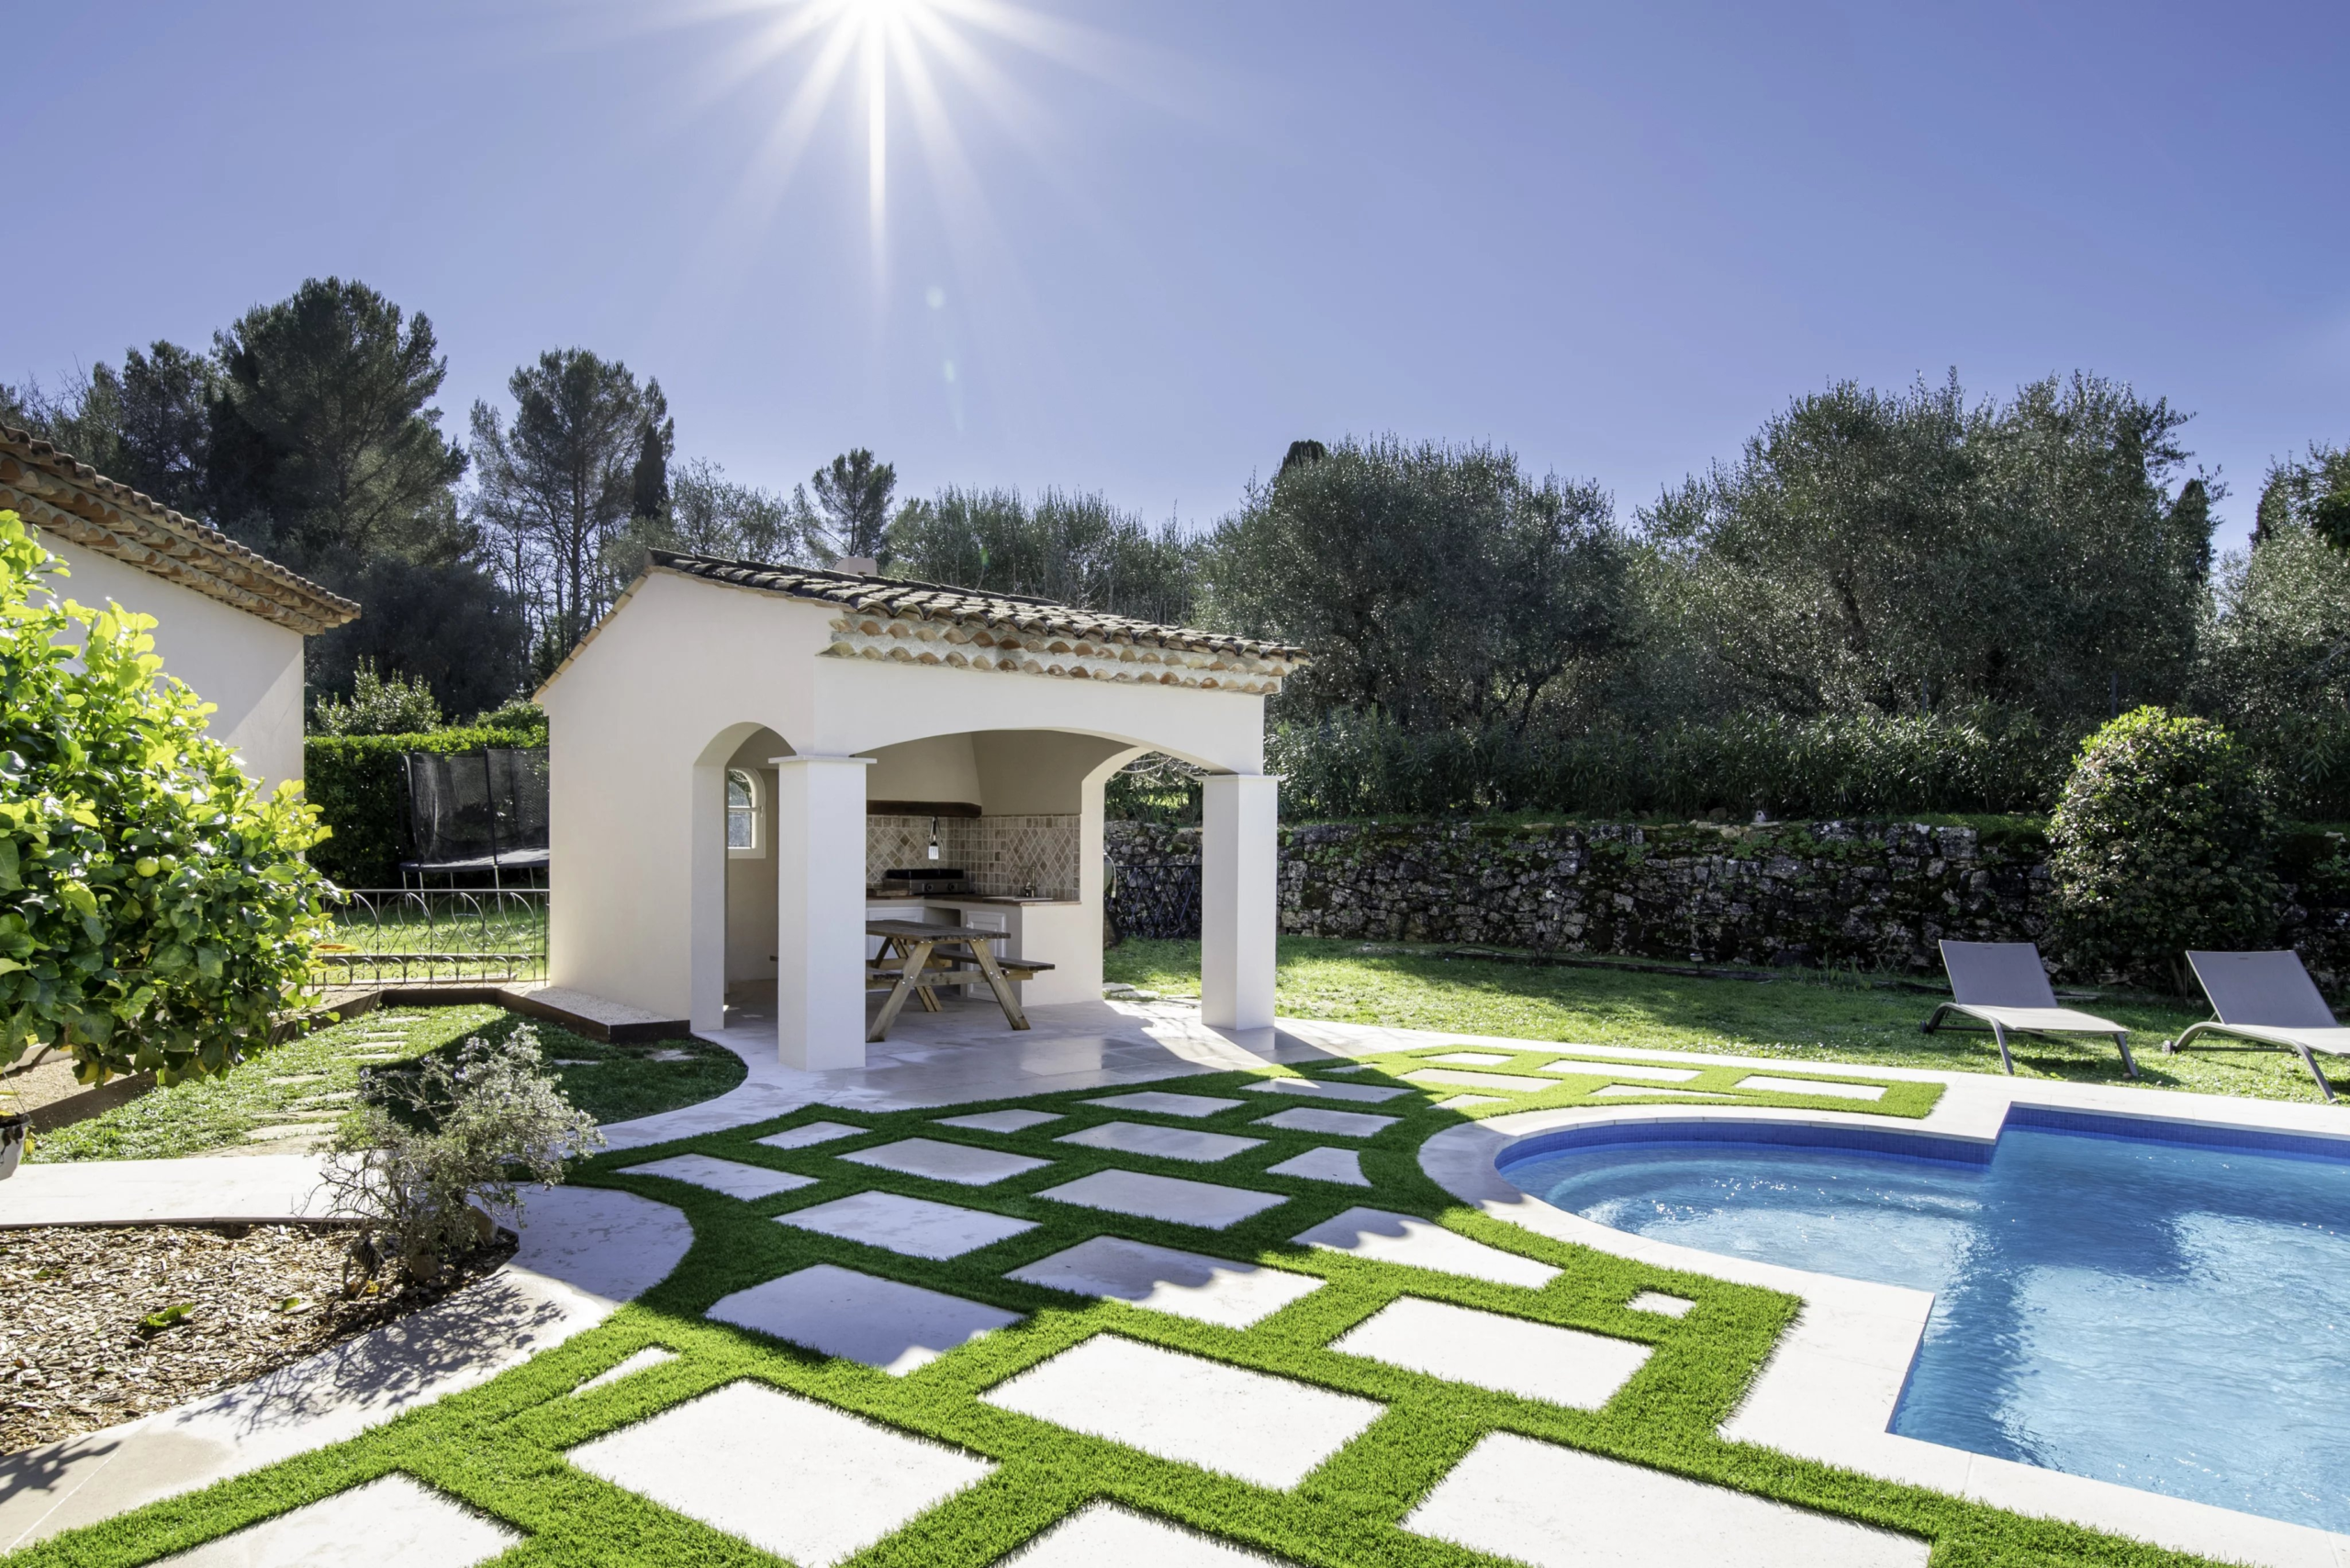
The beautifully landscaped and easy-to-maintain garden offers multiple areas to relax and enjoy the peaceful setting, particularly towards the east. The property is completed by a stylish pool house, perfectly designed for entertaining and enjoying the Mediterranean lifestyle by the pool.
Renovated in 2025 using high-quality materials throughout, this turnkey property combines comfort, elegance, and a prime location. Valbonne is ideally situated close to some of the best international private and public schools on the French Riviera, with Mougins School less than a 10-minute drive away. Several renowned golf courses are nearby, as well as the Mouratoglou Country Club and its prestigious tennis academy. Nice International Airport is approximately a 30-minute drive.
Areas
| 1 Land |
2700 m² |
|
| 5 Bathrooms / Lavatories |
|
|
| 5 Bedrooms |
|
|
| 1 Home cinema |
|
|
| 1 Steam room |
|
|
| 1 Kitchen |
|
|
| 1 Dining room |
|
|
| 1 Living-room |
|
|
| 1 Summer kitchen |
|
|
Details
Reference: VAL260136
Area: 441 m²
Orientation: South-east South-west
View: Unobstructed Countryside
Hot water: Boiler
Heating: Heat pump, Underfloor, Air-conditioning
Renovation year: 2025
Standing: Housing estate
Property tax: 4,025 €
Services
Air-conditioning, Fireplace, Home automation, Internet, Car port, Barbecue, Outdoor lighting, Cinema, Alarm system, Intercom, Electric gate, Videophone, Boules court, Swimming pool, Fitness, Sauna, Irrigation sprinkler, Fence, Optical fiber, Spa.