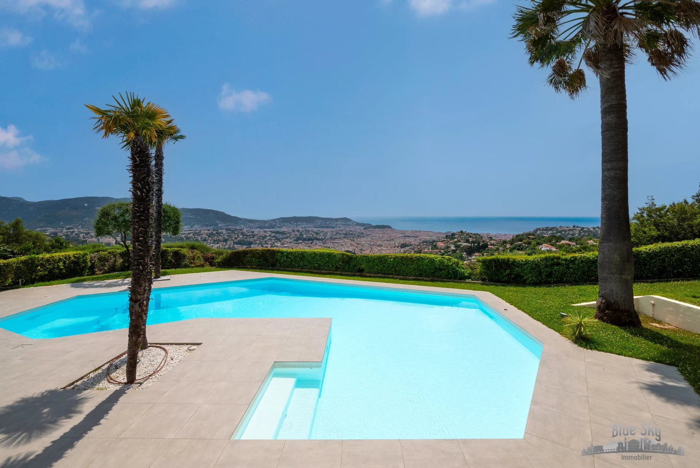
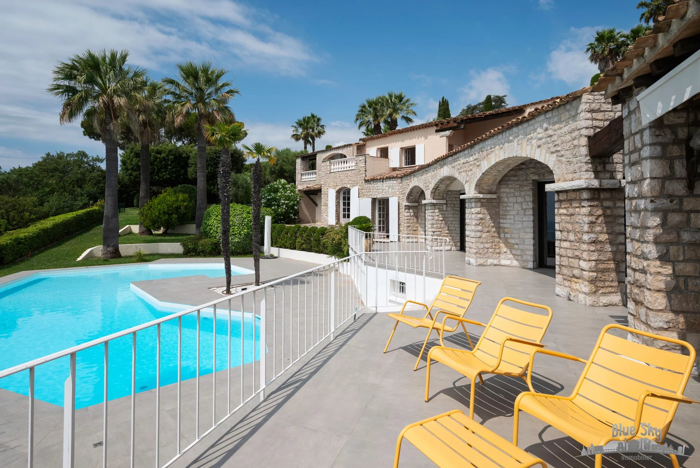
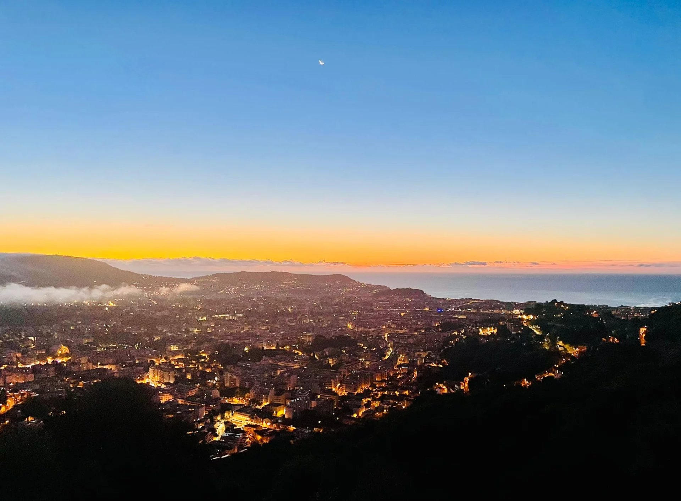
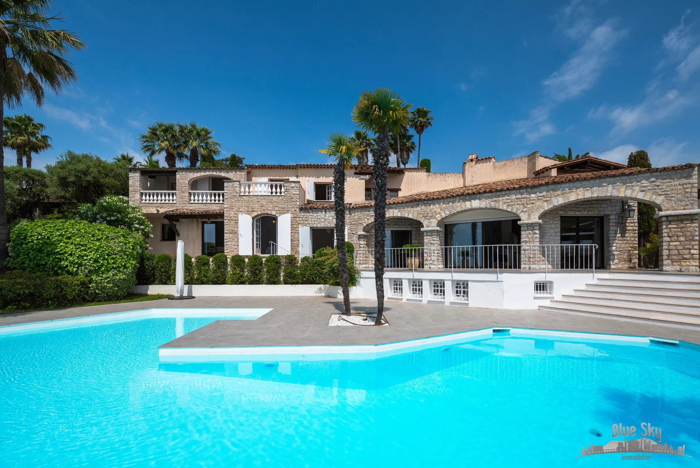
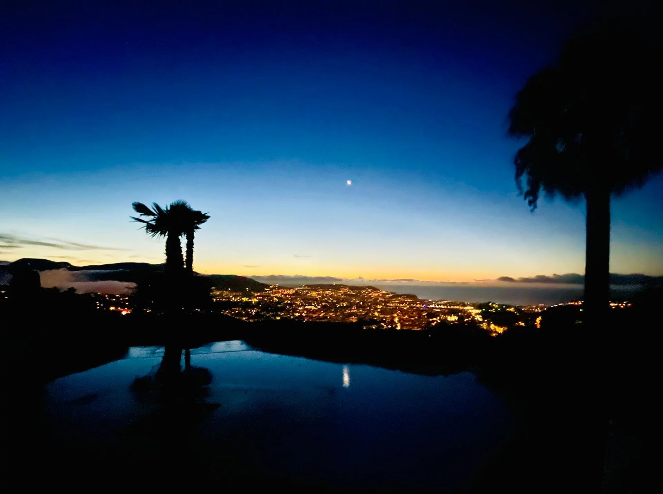
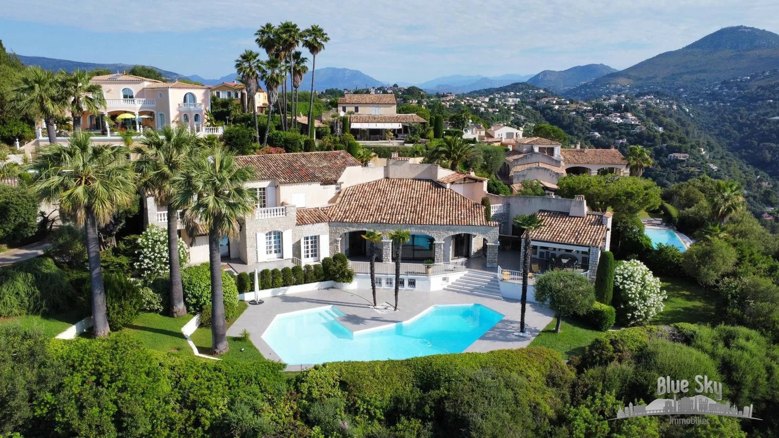
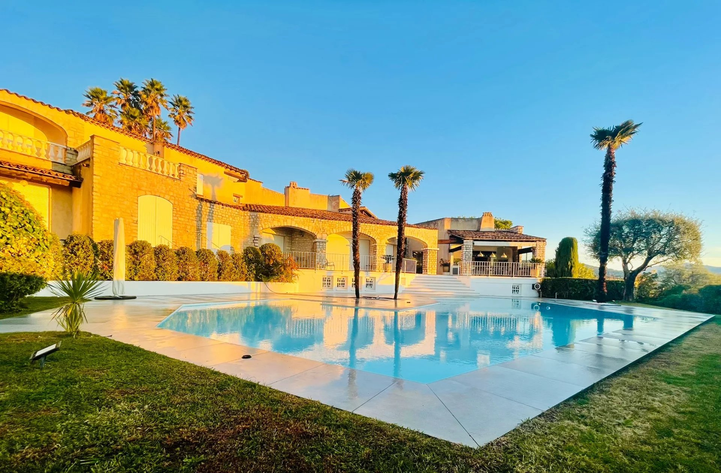
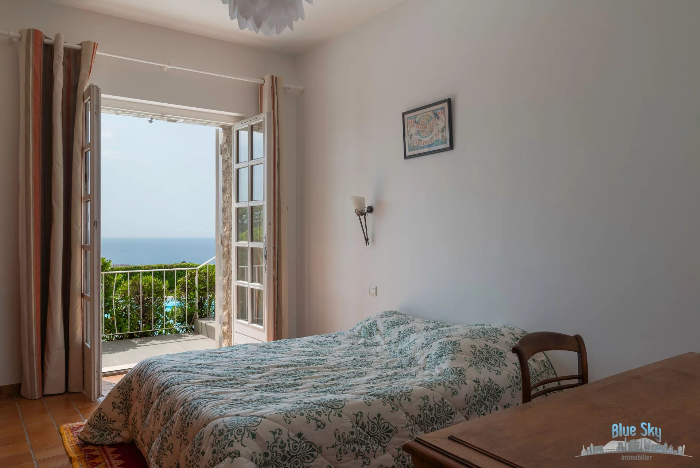
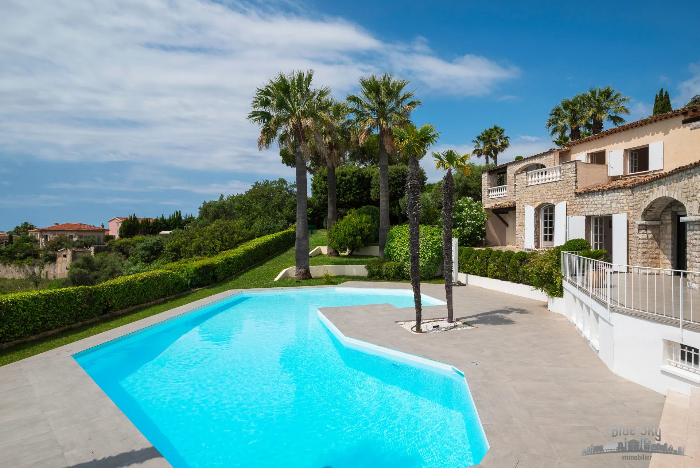
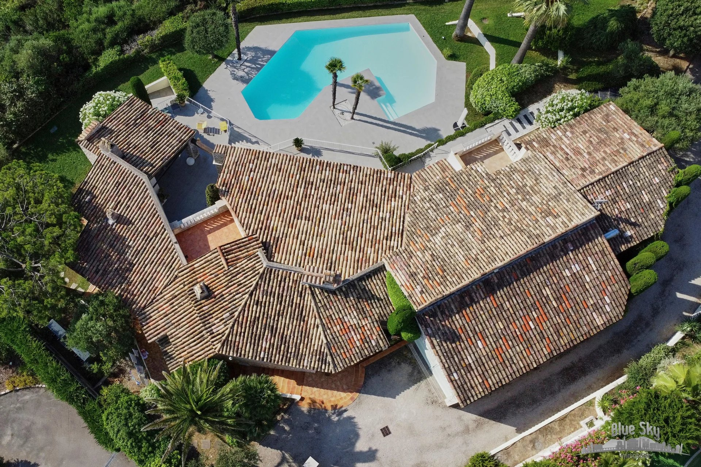
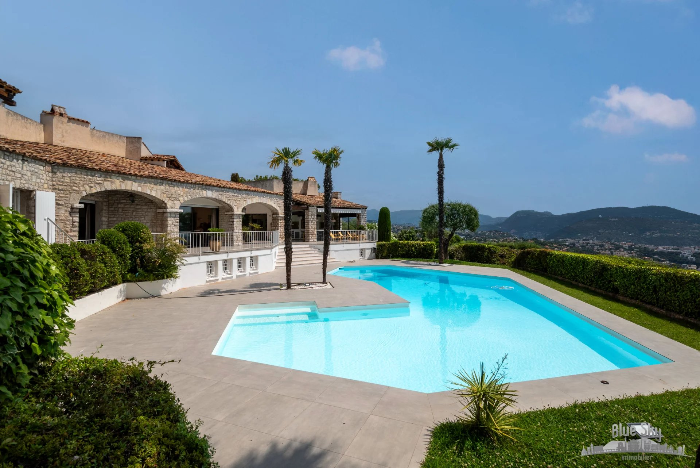
Perched on the heights of Pessicart, just minutes from the city center and Nice International Airport, within a secure and peaceful private domain, this property offers a truly rare and privileged lifestyle.This magnificent Provençal bastide of prestige sits on a beautifully landscaped flat plot, with Mediterranean trees and plants, offering an authentic character and breathtaking panoramic views over the city and the Mediterranean Sea.
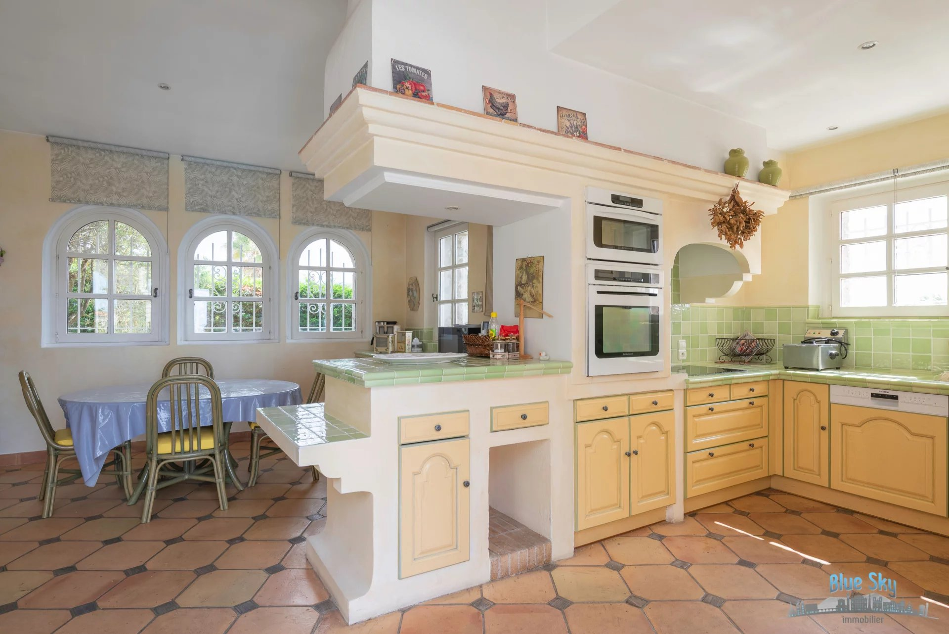
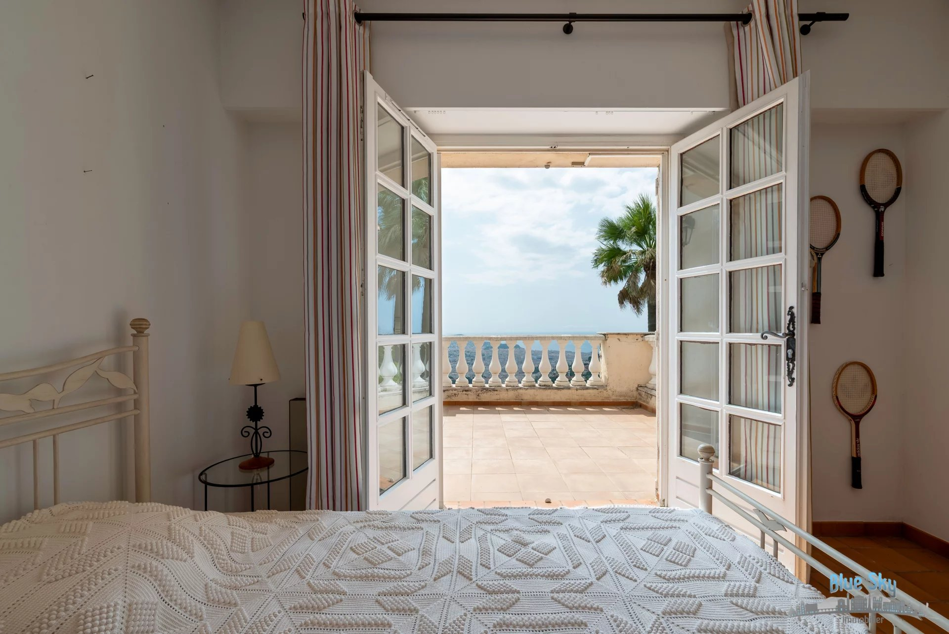
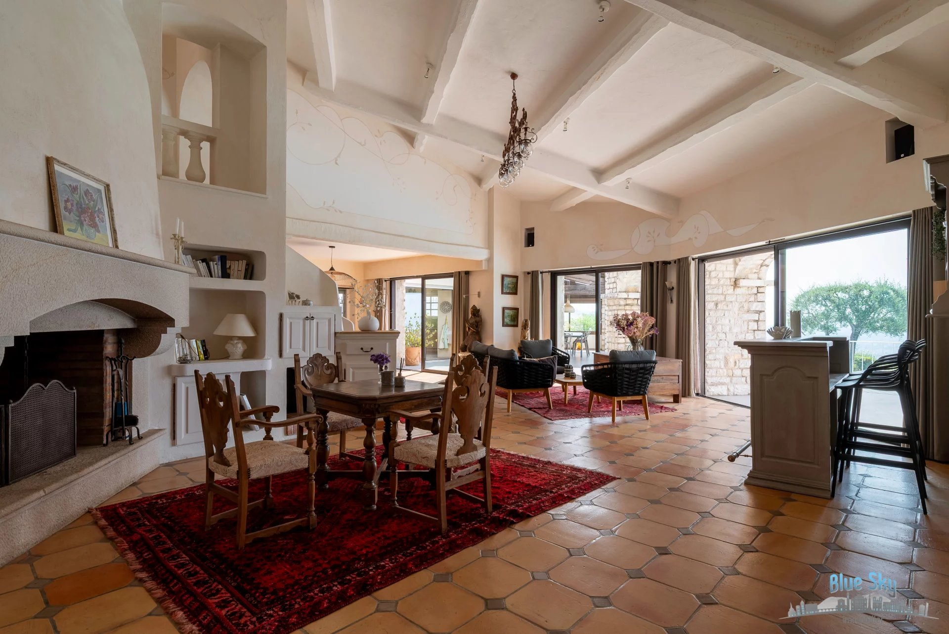
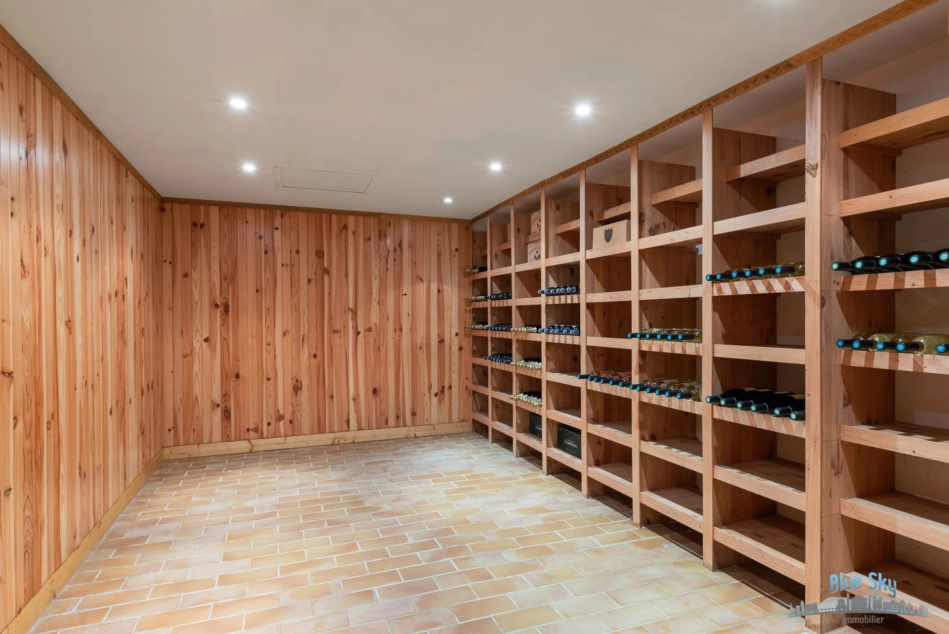
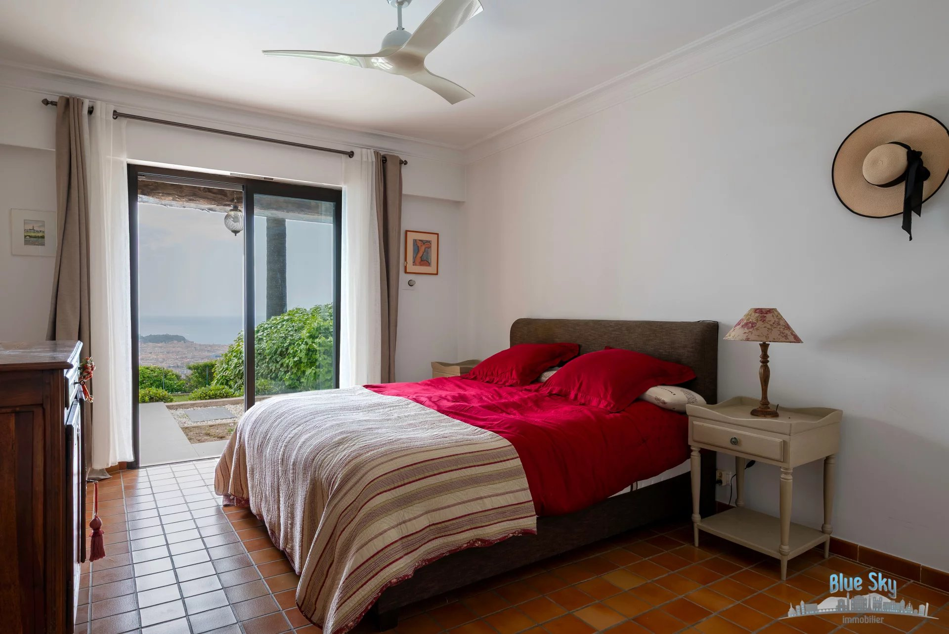
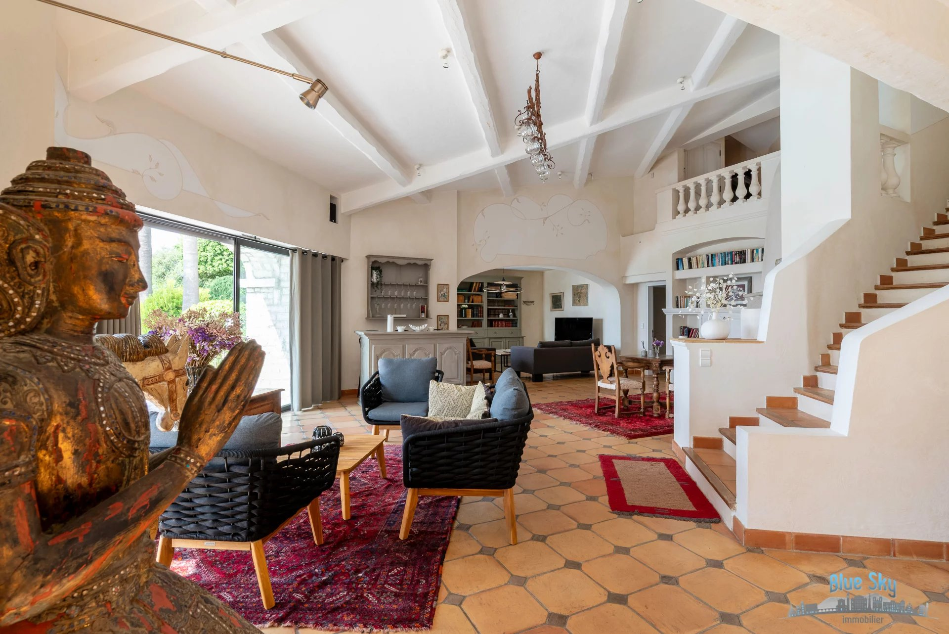
Inside, a spectacular living area of nearly 100 m² opens seamlessly onto the outdoors through wide bay windows, flooding the space with natural light and framing the sea as a constant backdrop. Across the two main levels, you will find six en-suite bedrooms each with its own dressing room, a large study, and a spacious back kitchen. The lower level features a self-contained one bedroom apartment (ideal for staff or guests), a wine cellar, a large games room, and the technical facilities.
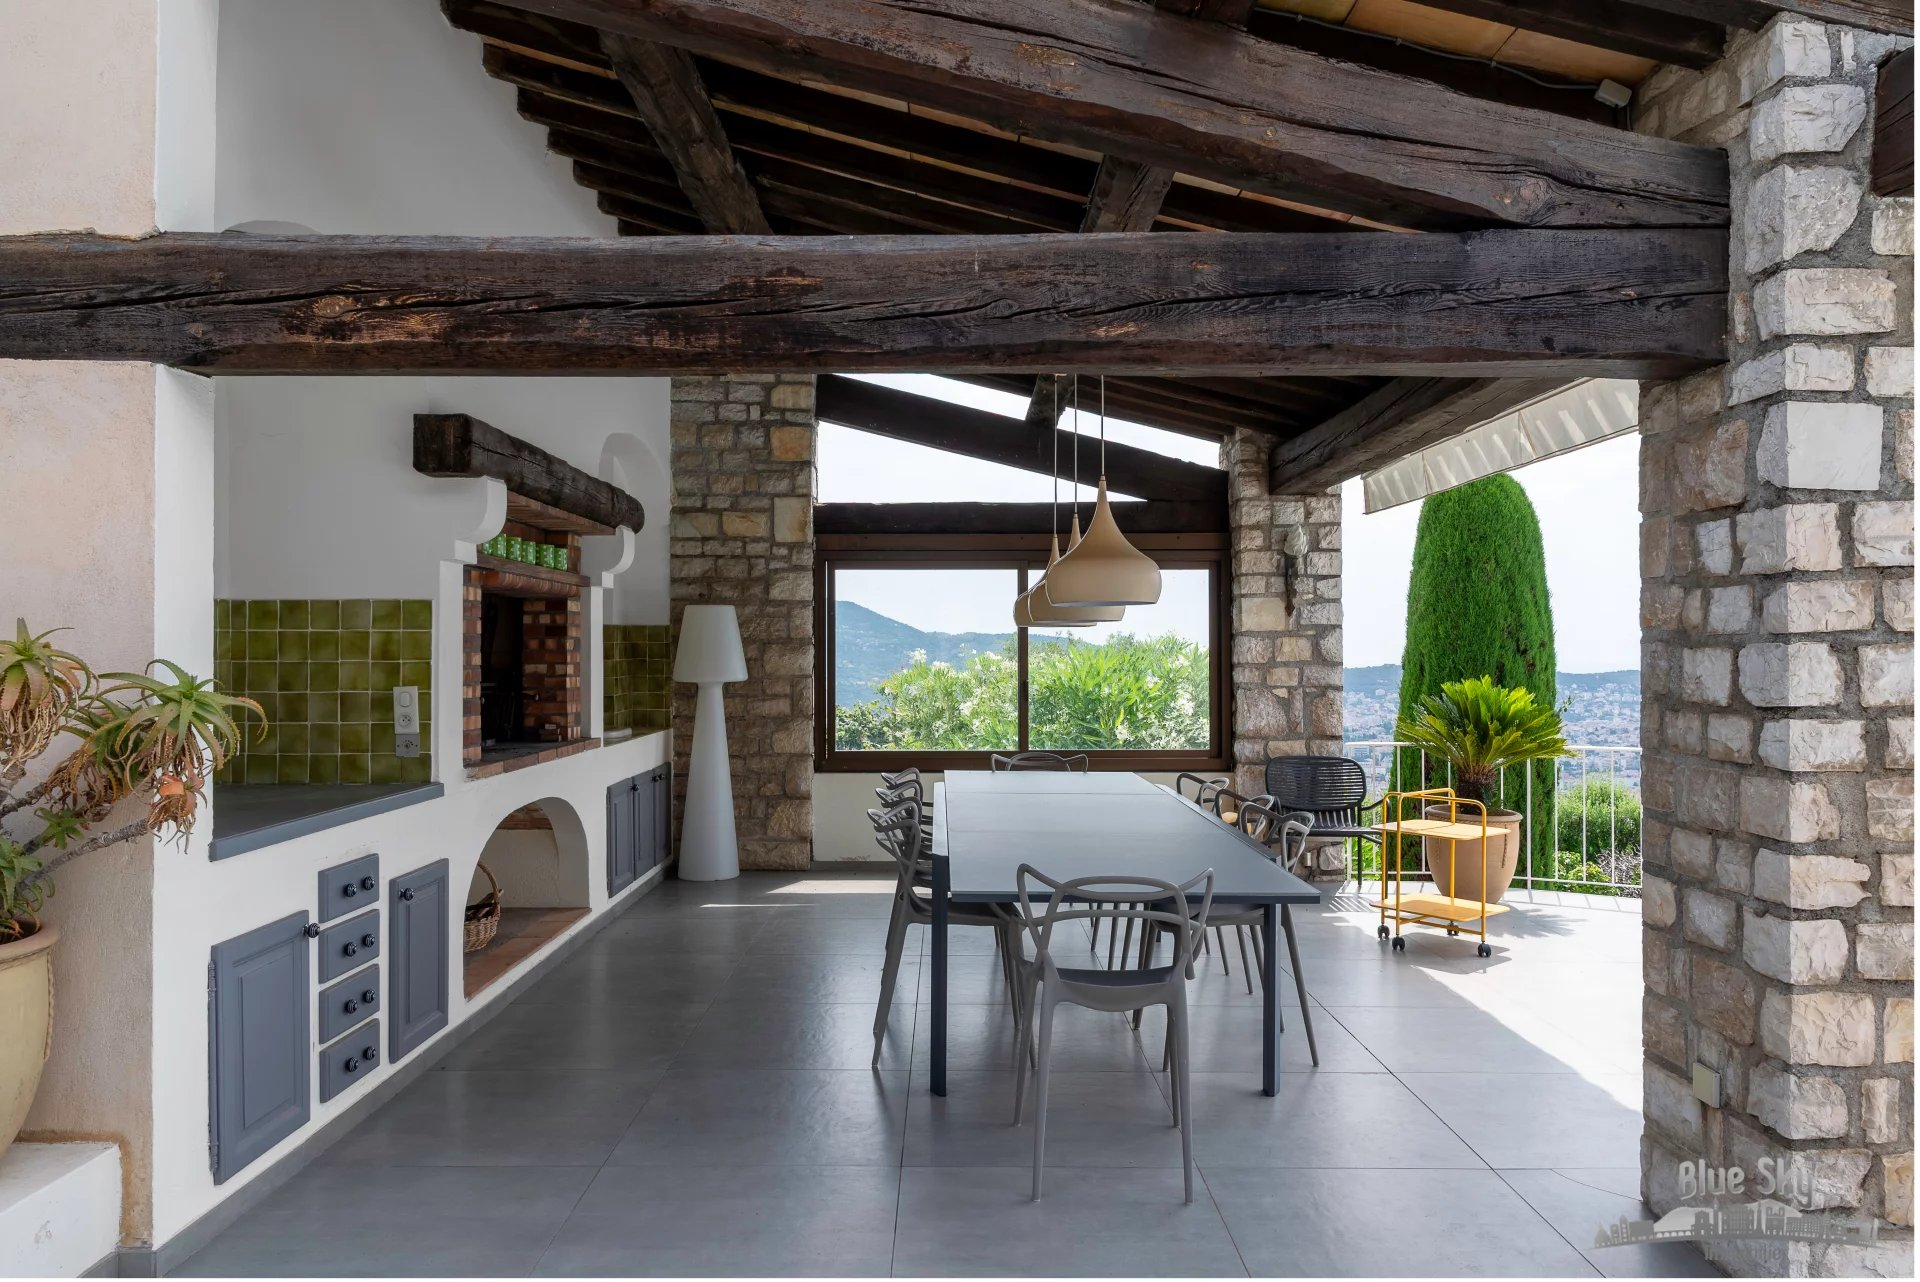
The exteriors are designed for both relaxation and entertaining: a perfectly maintained level garden, a large swimming pool, an outdoor reception area with summer kitchen and barbecue, a closed garage, covered parking, as well as sunny and shaded terraces.
A prestigious property that combines Provençal charm, absolute tranquility, and outstanding views, just moments from the heart of Nice.
Areas
| Level 1st |
| 1 Entrance |
13 m² |
|
| 1 Office |
16 m² |
|
| 1 Corridor |
15 m² |
|
| 1 Shower room / Lavatory |
4 m² |
|
| 1 Bedroom |
12 m² |
|
| 1 Bedroom |
12 m² |
|
| 1 Bathroom |
12 m² |
|
| 1 Lavatory |
3 m² |
|
| 1 Walk-in wardrobe |
6 m² |
|
| Level Garden level |
| 1 Living room/dining area |
93 m² |
|
| 1 Kitchen |
35 m² |
|
| 1 Laundry room |
12 m² |
|
| 1 Entrance |
4 m² |
|
| 1 Corridor |
18 m² |
|
| 1 Corridor |
7 m² |
|
| 1 Hallway |
11 m² |
|
| 1 Bedroom |
16 m² |
|
| 1 Lavatory |
4 m² |
|
| 1 Shower room |
4 m² |
|
| 1 Bedroom |
19 m² |
|
| 1 Shower room / Lavatory |
4 m² |
|
| 1 Bedroom |
20 m² |
|
| 1 Bathroom |
13 m² |
|
| 1 Lavatory |
2 m² |
|
| 1 Walk-in wardrobe |
6 m² |
|
| 1 Walk-in wardrobe |
5 m² |
|
| 1 Lavatory |
3 m² |
|
| 1 Landing |
12 m² |
|
| 1 Wine cellar |
27 m² |
|
| 1 Play room |
110 m² |
|
| 1 Storage room |
6 m² |
|
| 1 Room |
31 m² |
|
| 1 Entrance |
7 m² |
|
| 1 Living room/dining area |
21 m² |
|
| 1 Corridor |
8 m² |
|
| 1 Lavatory |
3 m² |
|
| 1 Bathroom |
4 m² |
|
| 1 Walk-in wardrobe |
2 m² |
|
| 1 Bedroom |
13 m² |
|
| 1 Kitchen |
6 m² |
|
| 1 Garage |
59 m² |
|
| 1 Maintenance room |
18 m² |
|
| 1 Maintenance room |
18 m² |
|
| 1 Terrace |
11 m² |
|
| 1 Terrace |
130 m² |
|
| 1 Land |
3100 m² |
|
Details
Reference: 86784978
Area: 630 m²
Orientation: East West South
View: Panoramic Sea City
Waste water: Main drainage
Hot water: Heat pump
Heating: Heat pump, Underfloor
Style: provençal
Built in: 1980
Condition: Excellent condition
Standing: High luxury
Property tax: 8,807 €
Services
Fireplace, Double glazing, Aluminum window, Sliding windows, Window shade, Crawl space, Electric shutters, Car port, Irrigation sprinkler, Barbecue, Outdoor lighting, Intercom, Electric gate, Boules court, Fitness.