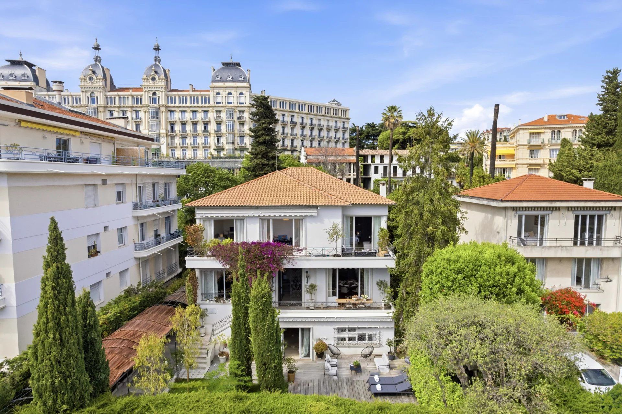
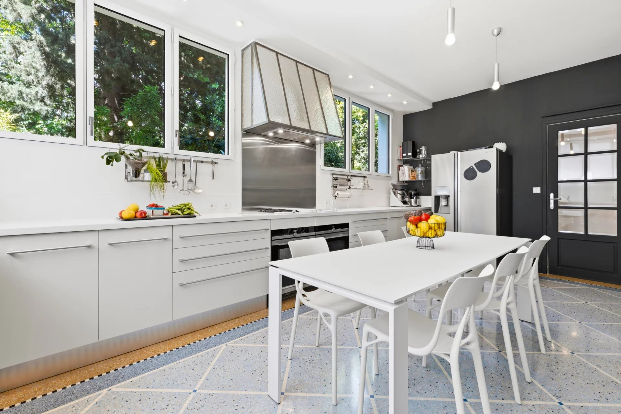
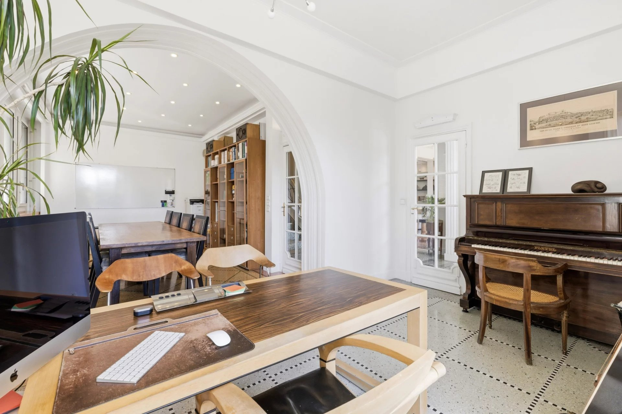
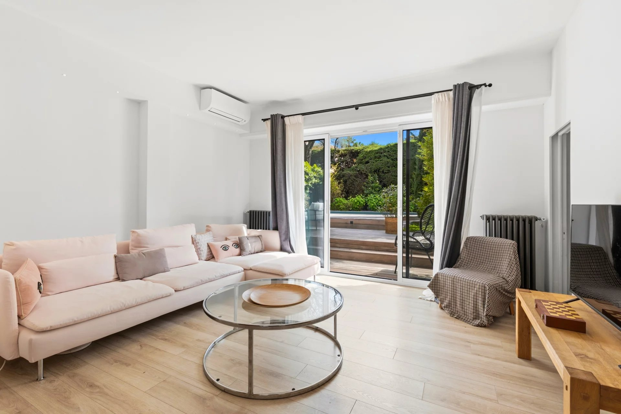
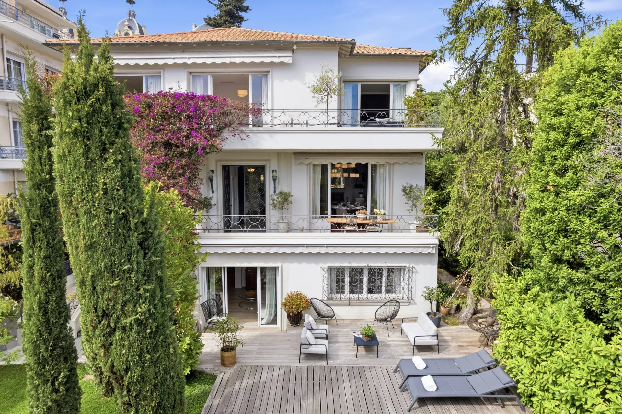
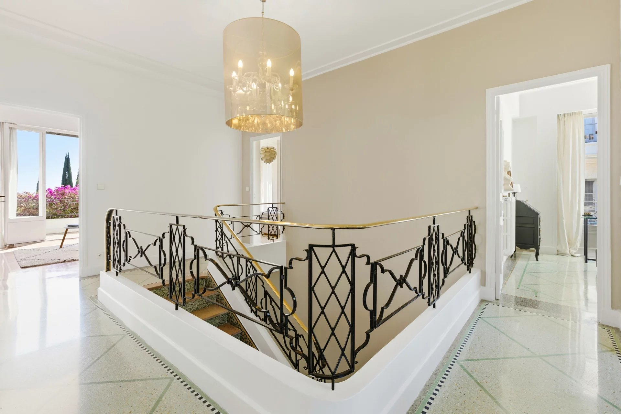
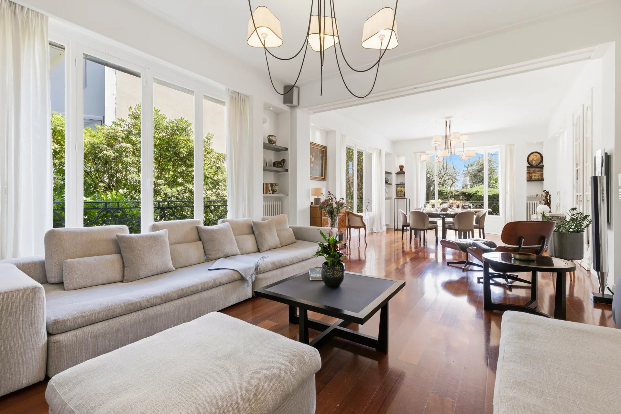
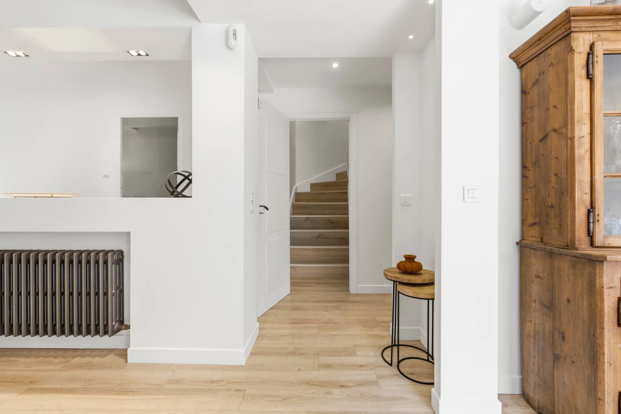
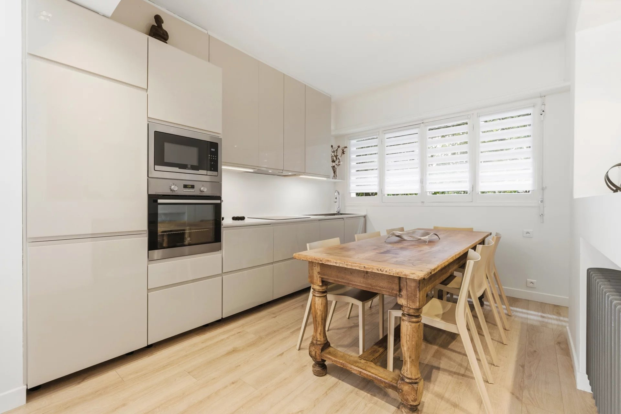
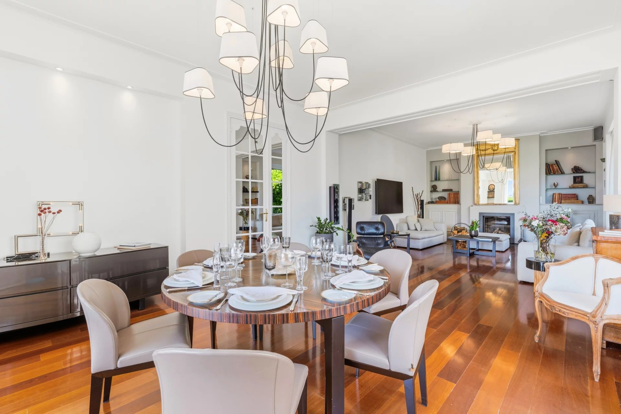
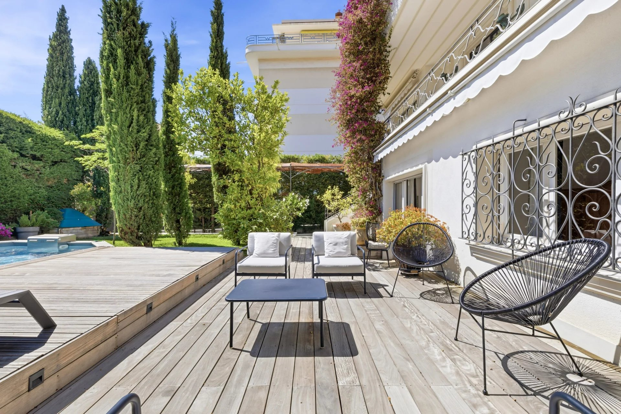
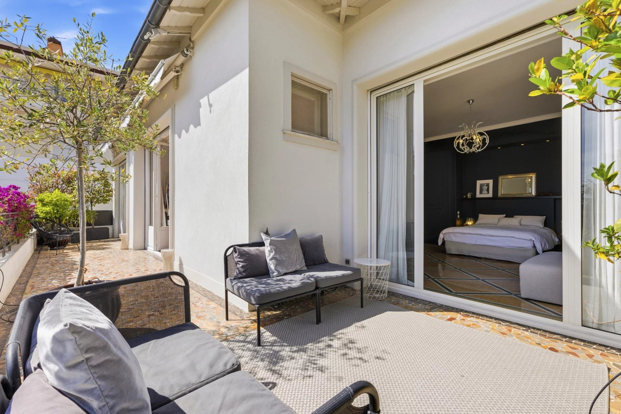
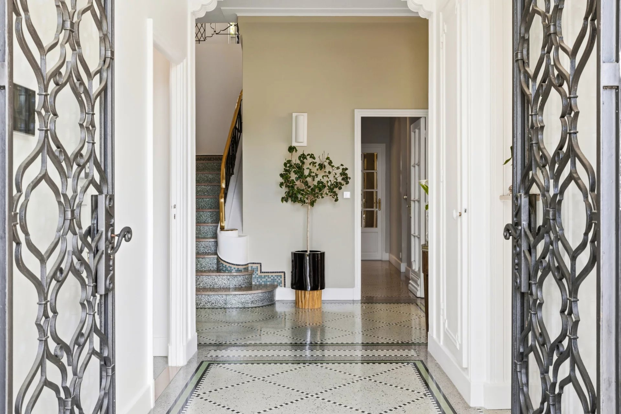
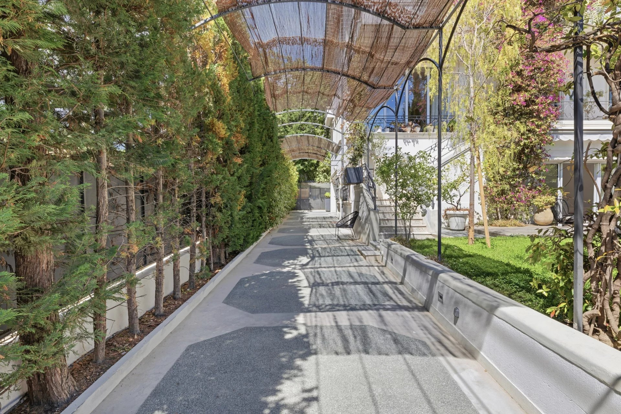
Come and discover the timeless elegance of this magnificent bourgeois house, located in the heart of Cimiez, one of Nice’s most sought-after neighborhoods, just steps from the prestigious Regina. Fully renovated with care, this characterful residence invites you to experience something unique, where every detail has been designed to offer comfort, refinement, and conviviality.From the moment you enter, you’ll be captivated by the bright, welcoming atmosphere of the spacious living room, ideal for sharing precious moments with family or friends, extended by a superb sun-drenched terrace. The independent kitchen, tastefully appointed, will delight lovers of gastronomy and conviviality, while the functional office with meeting room provides a space conducive to concentration and creativity.
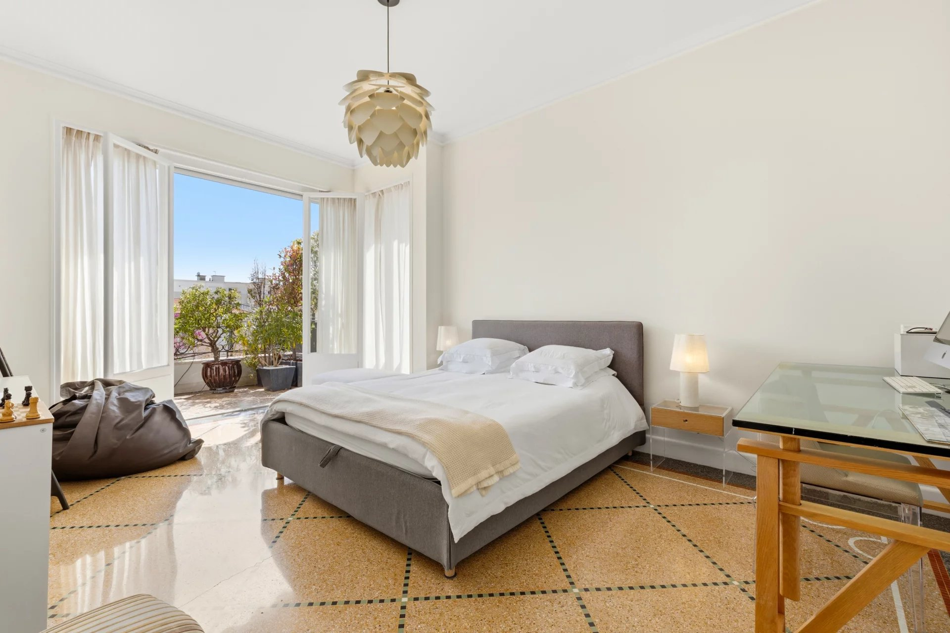
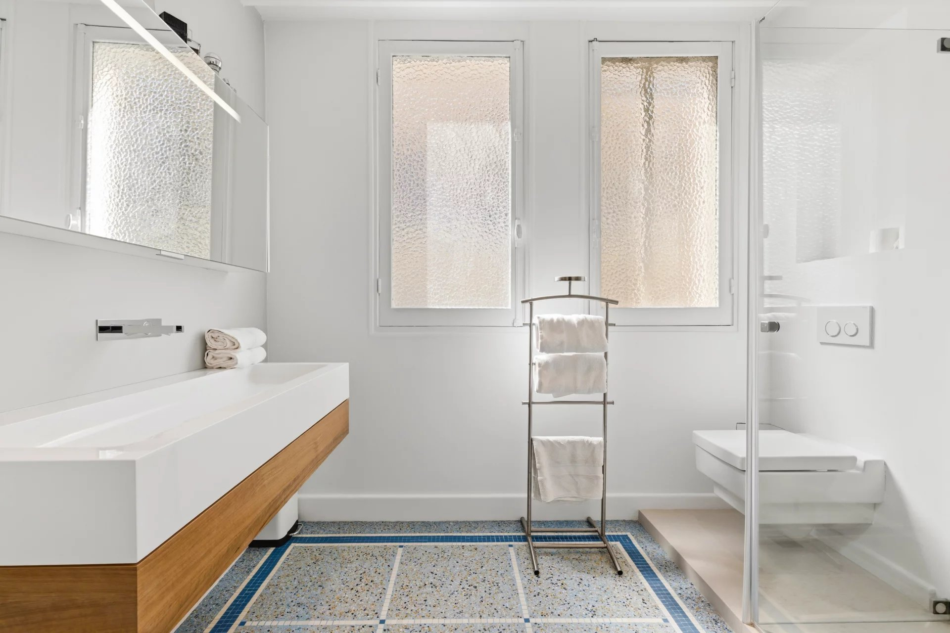
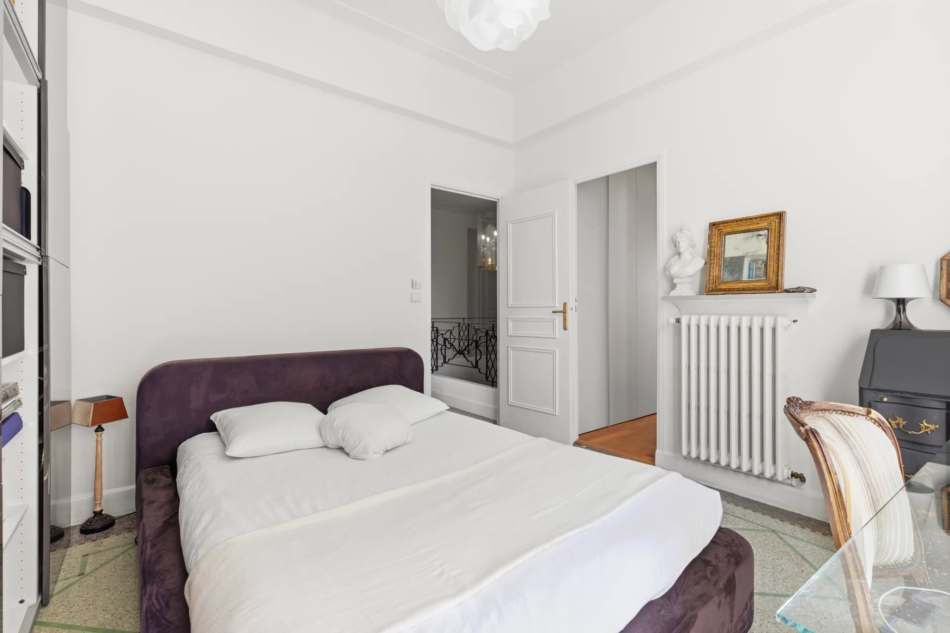
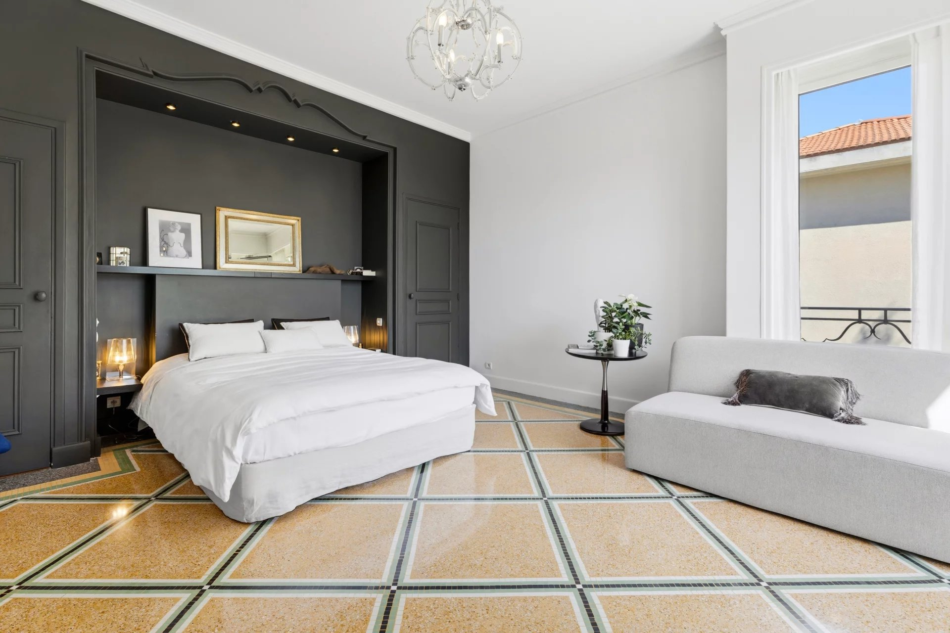
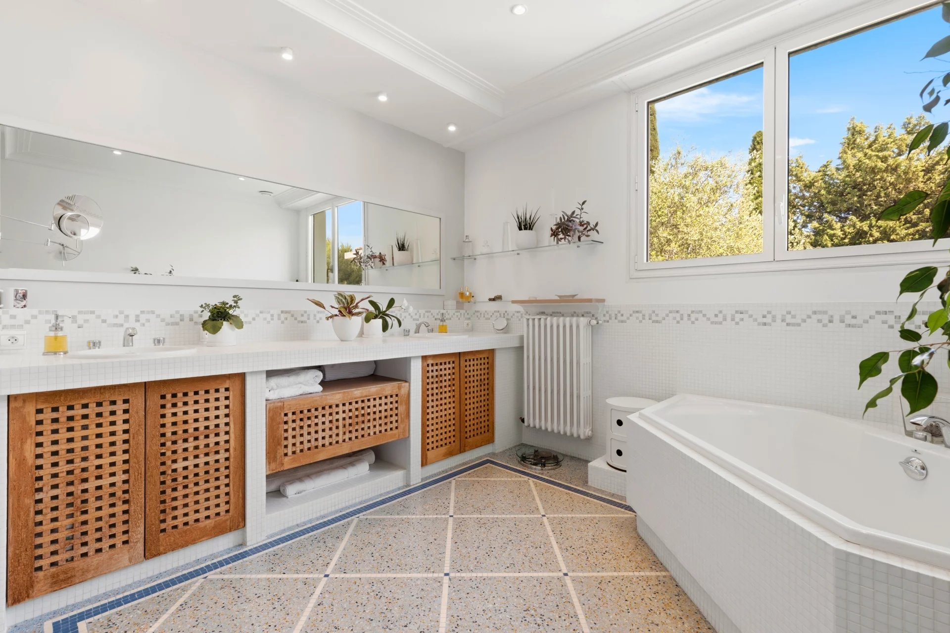
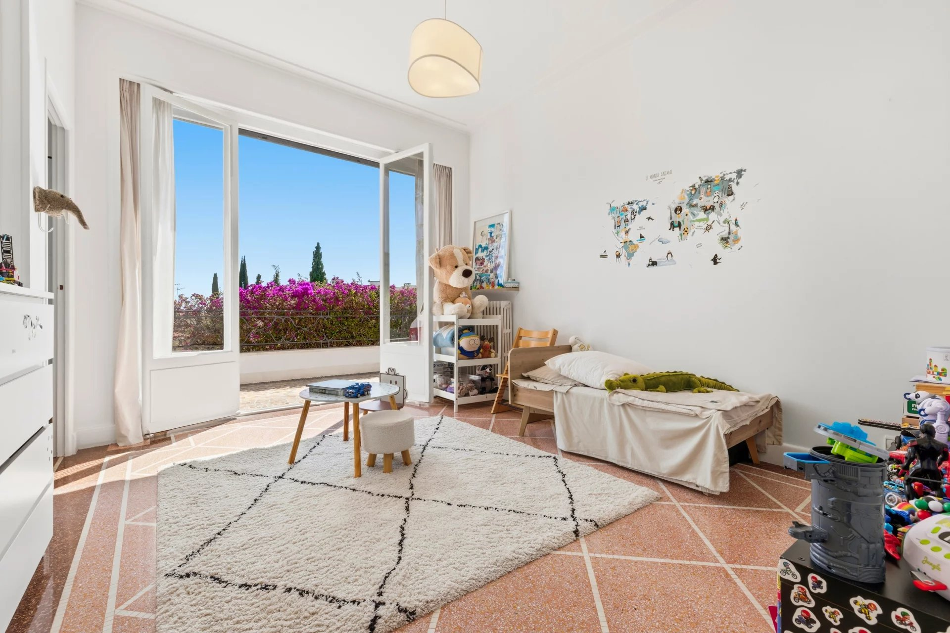
Upstairs, four elegant bedrooms await you, including a sumptuous master suite designed as a true haven of well-being: a large private terrace, a spacious dressing room, and a luxurious bathroom. A study area, an additional shower room, and separate toilets complete this level, ensuring a harmonious and functional layout.
The garden level offers an independent apartment, perfect for hosting your loved ones or staff, with two bedrooms, an office, an open kitchen adjoining a welcoming living room, and direct access to the garden.
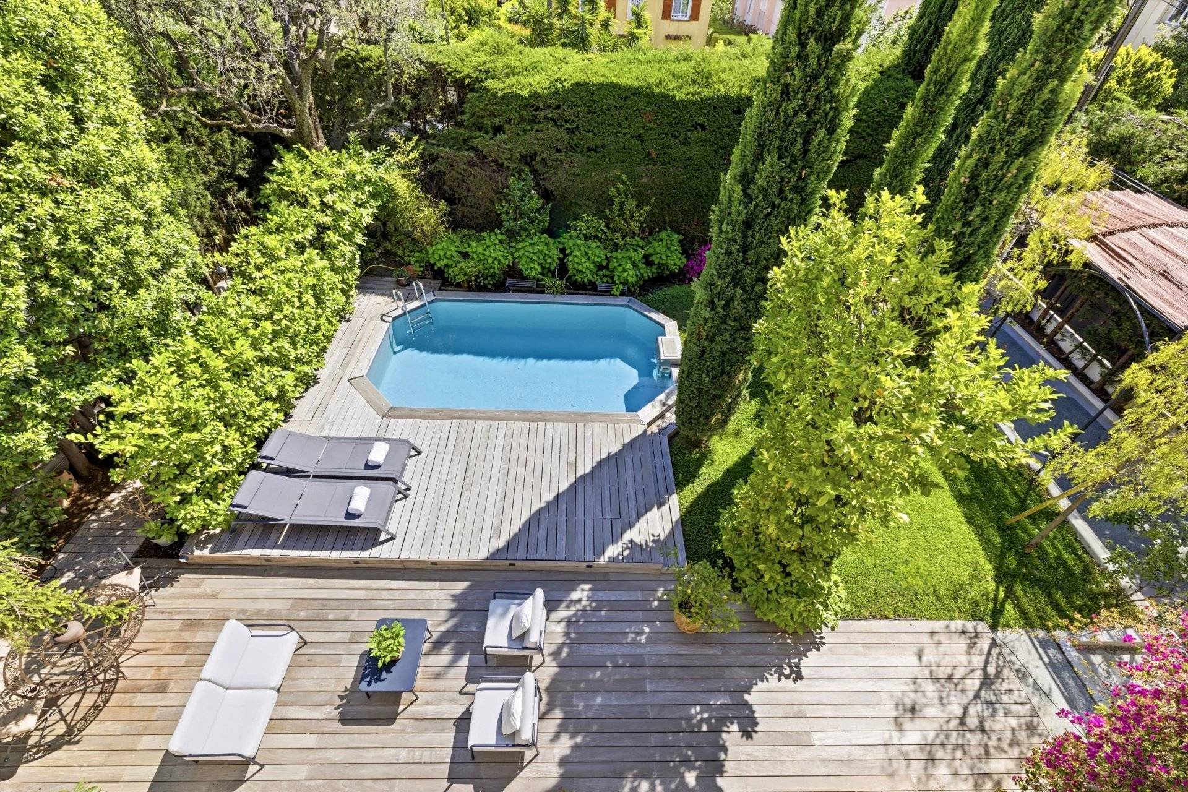
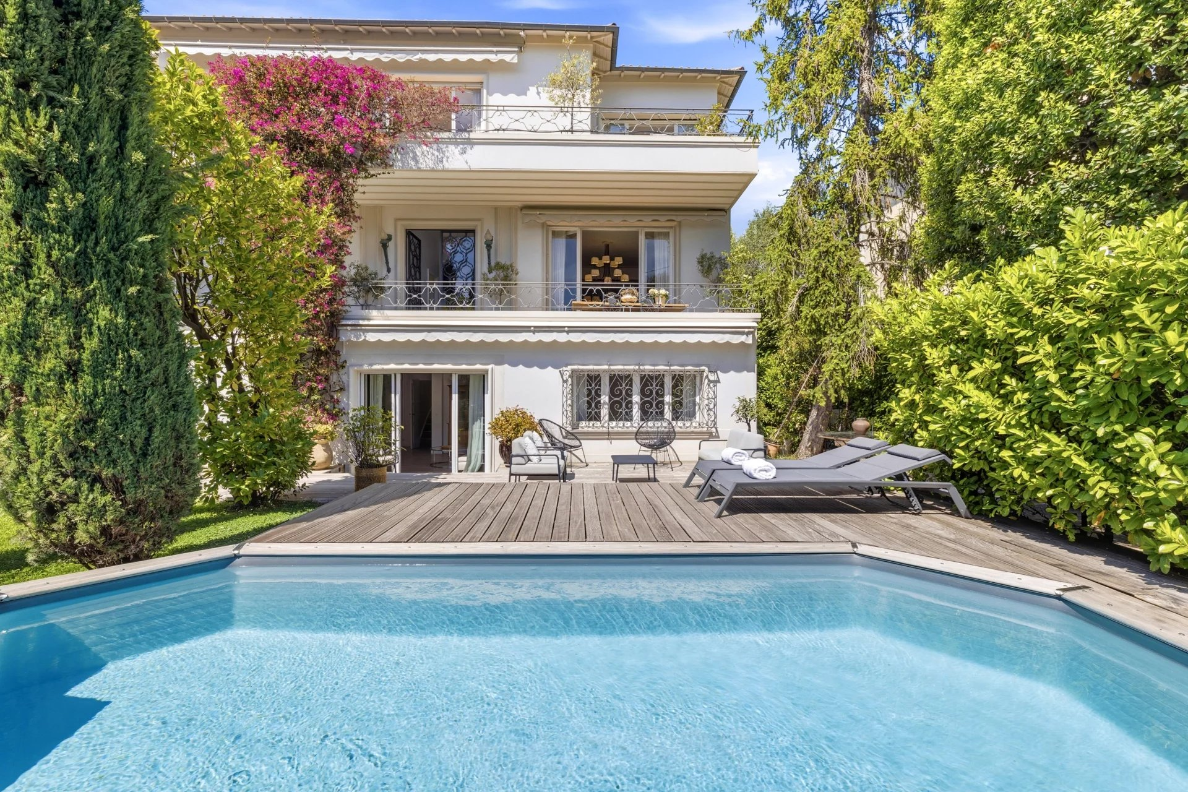
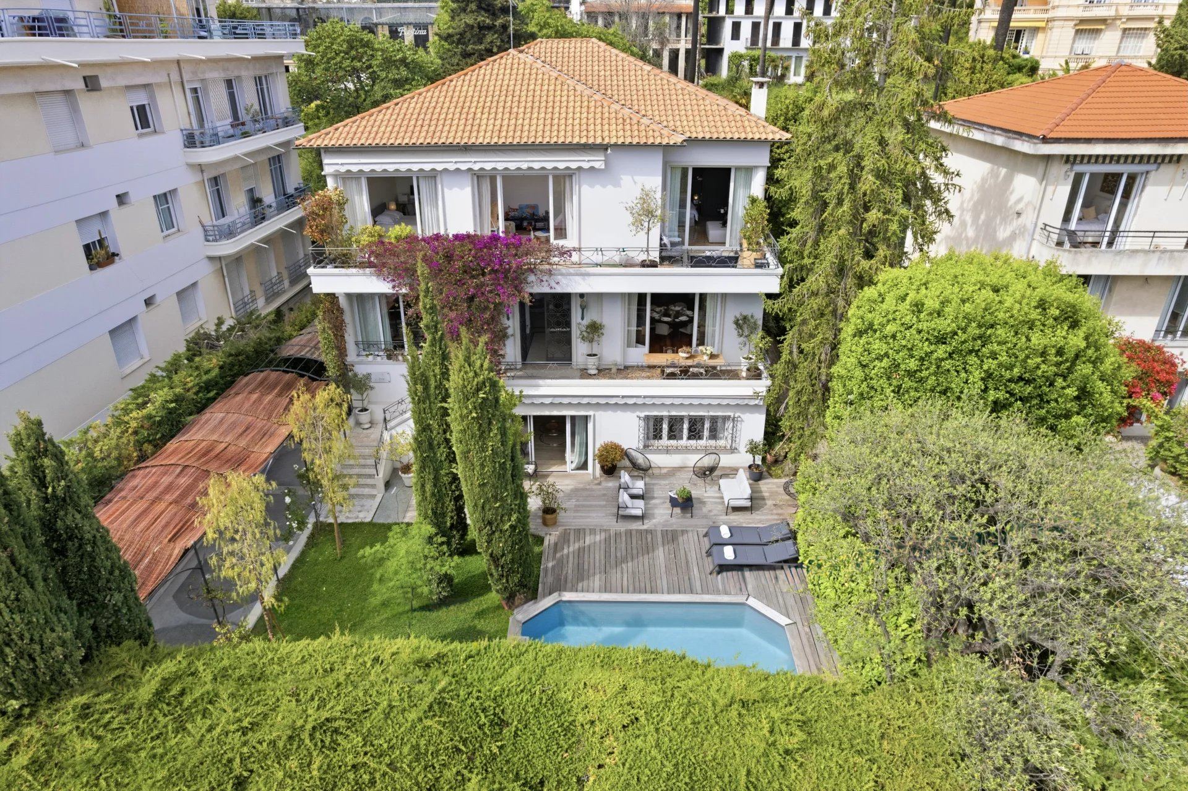
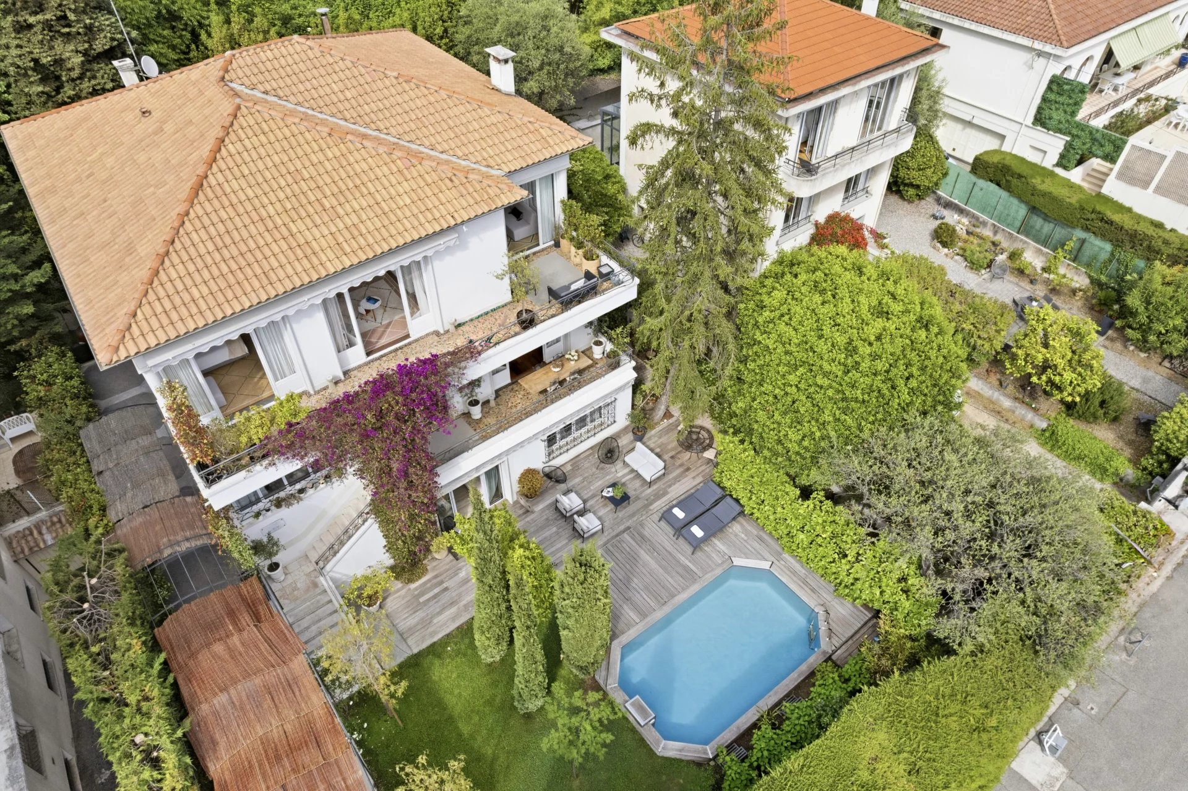
Outside, enjoy a verdant setting: a vast terrace for your moments of relaxation, a swimming pool surrounded by a landscaped and wooded garden, a large garage, and several parking spaces.
Cimiez charms with its tranquility, architectural heritage, and proximity to the city center, renowned schools, museums, and gardens. Just minutes from the sea and shops, this rare property combines authenticity, comfort, and an exceptional location.
Let yourself be enchanted by this unique opportunity in Nice, and come visit it without delay.
Areas
| 1 Entrance |
5 m² |
|
| 1 Bedroom |
9 m² |
|
| 1 Corridor |
10 m² |
|
| 1 Bathroom / Lavatory |
7 m² |
|
| 1 Bedroom |
13 m² |
|
| 1 Shower room / Lavatory |
3 m² |
|
| 1 Bedroom |
13 m² |
|
| 1 Living room/dining area |
22 m² |
|
| 1 Laundry room |
1 m² |
|
| 1 Kitchen |
11 m² |
|
| 1 Entrance |
16 m² |
|
| 1 Office |
13 m² |
|
| 1 Dining room |
26 m² |
|
| 1 Corridor |
6 m² |
|
| 1 Kitchen |
22 m² |
|
| 1 Lavatory |
3 m² |
|
| 1 Living room/dining area |
52 m² |
|
| 1 Corridor |
20 m² |
|
| 1 Bedroom |
20 m² |
|
| 1 Lavatory |
2 m² |
|
| 1 Bathroom |
6 m² |
|
| 1 Walk-in wardrobe |
9 m² |
|
| 1 Bedroom |
15 m² |
|
| 1 Bedroom |
13 m² |
|
| 1 Shower room |
3 m² |
|
| 1 Bedroom |
25 m² |
|
| 1 Corridor |
3 m² |
|
| 1 Shower room / Lavatory |
14 m² |
|
| 1 Garage |
38 m² |
|
Details
Reference: 87016072
Area: 360 m²
Total area: 360 m²
Orientation: East North West South
View: Unobstructed Garden
Waste water: Main drainage
Hot water: Hot water tank
Heating: Gas, Electric, Wood, Central
Style: Bourgeois
Built in: 1948
Condition: Excellent condition
Standing: Luxury
Property tax: 7,018 €
Services
Air-conditioning, Fireplace, Double glazing, Internet, Window shade, Car port, Fence, Fire alarm system, Alarm system, Window bars, Electric gate, Video security, Videophone, Swimming pool