
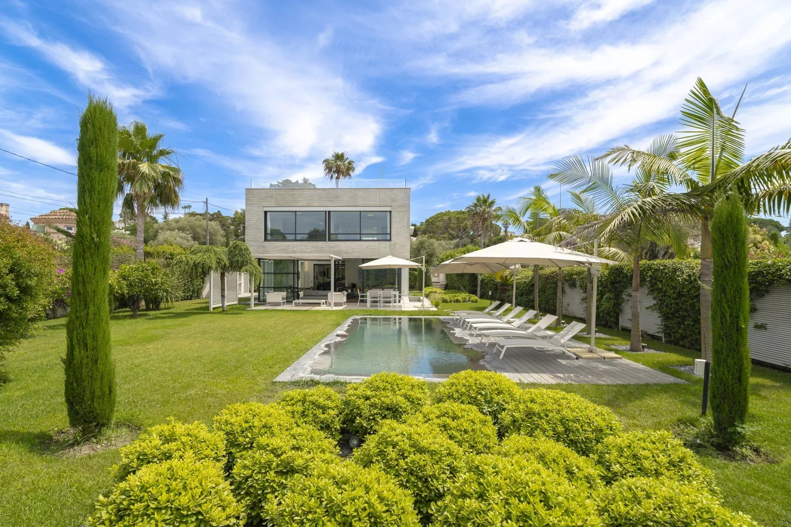
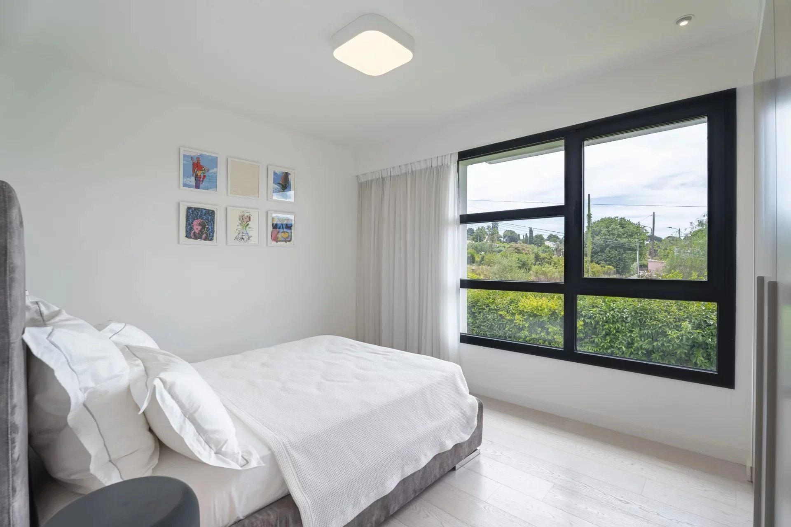
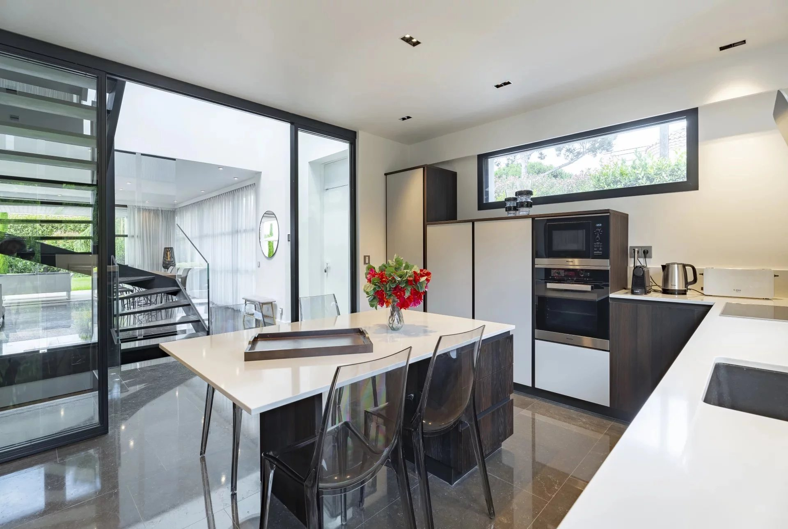
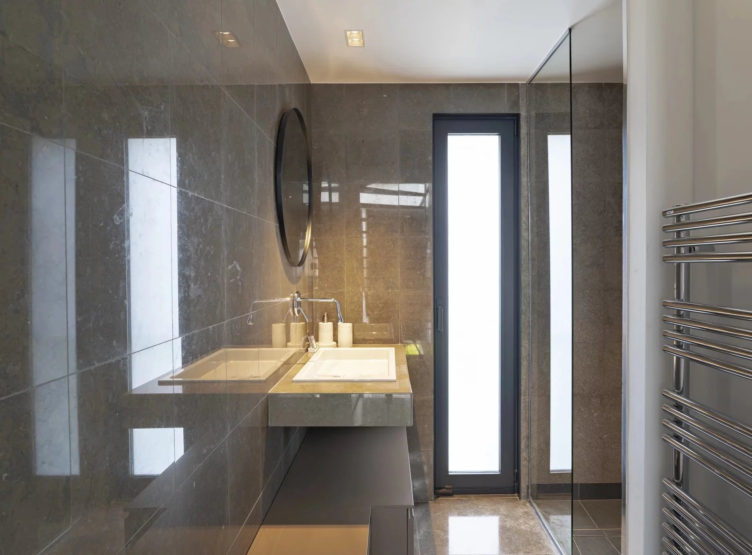
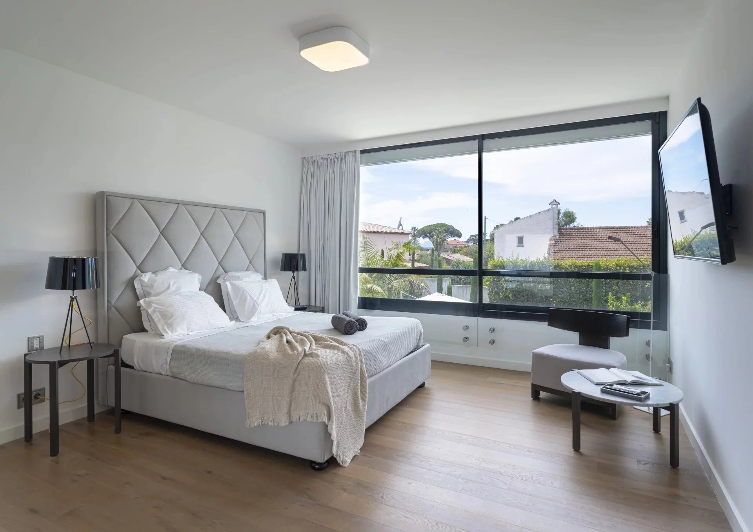
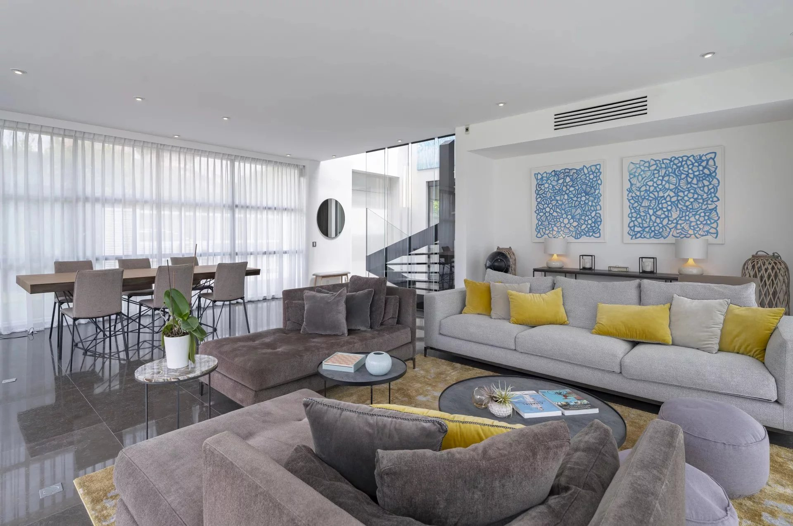
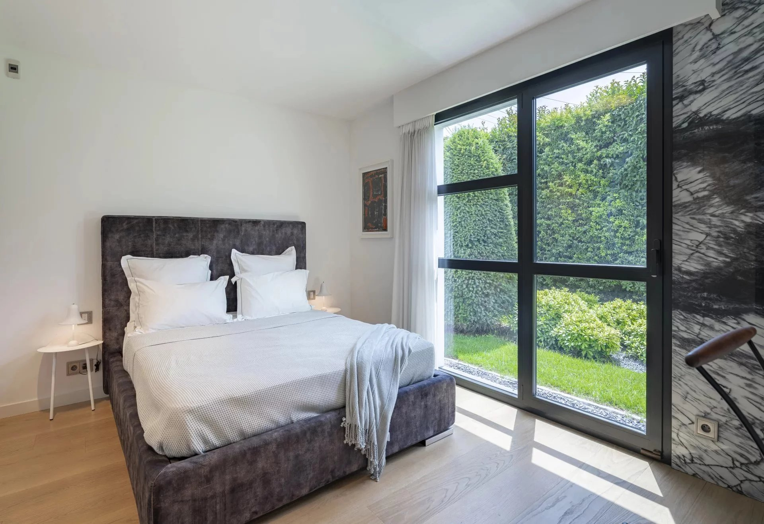
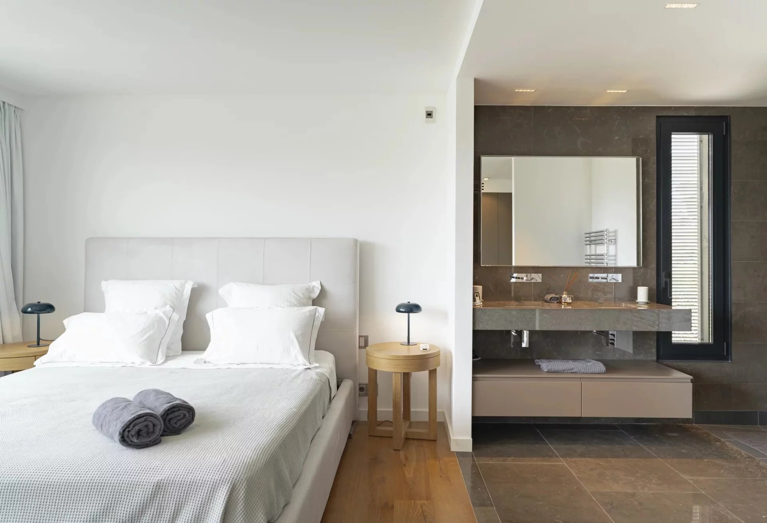
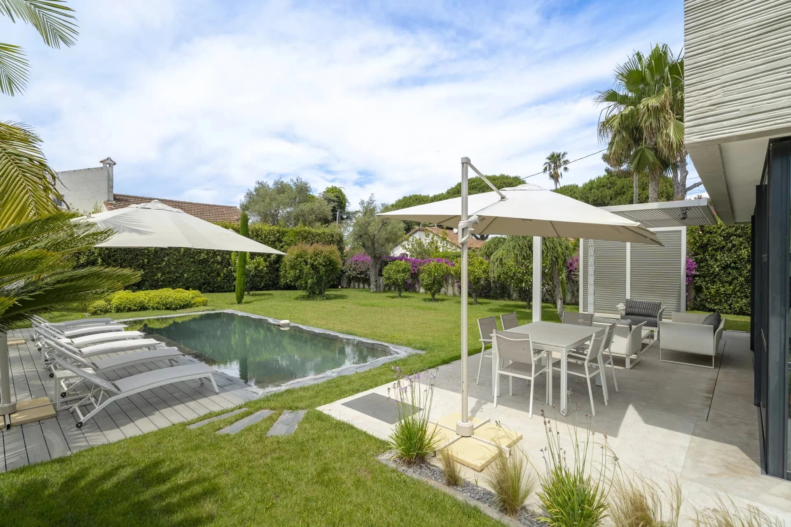
The main entrance gives access to a hall with to the left the kitchen; opposite a staircase to the first floor, a corridor with to the right a WC and to the left an ensuite bedroom; to the right a large open space including the dining room and the living room. Doors slide fully open to garden (indoor outdoor flow)Underground/Basement floor :
Large wine room, large TV room, room with sink/washer dryer plus utility room
First-floor :
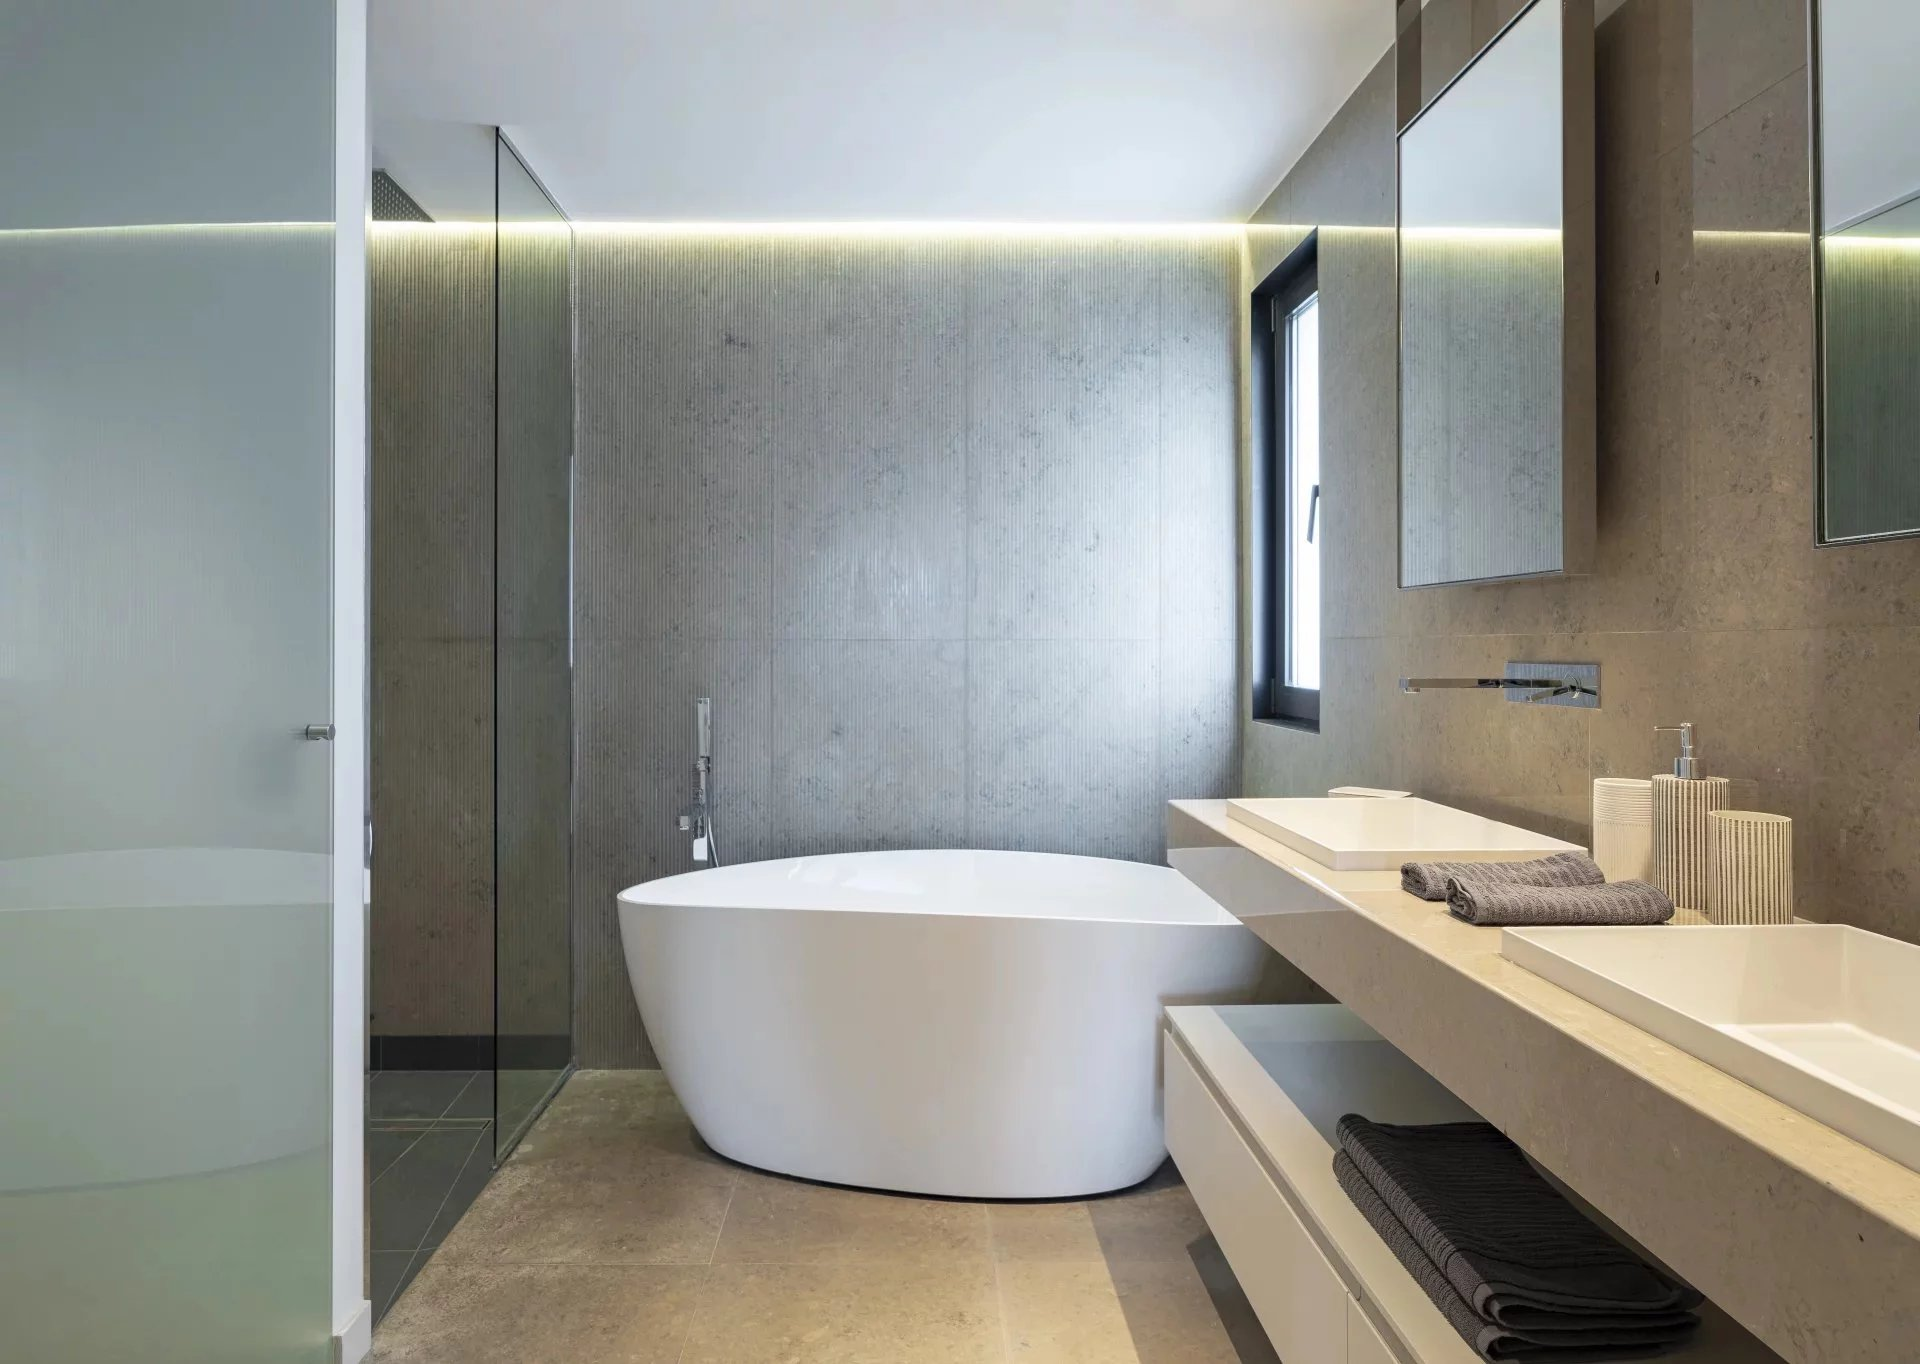
Landing, a bathroom and two bedrooms on both sides, to the right a corridor (towards the West) with to the right a staircase to the roof terrace and opposite two ensuite bedrooms.
Roof terrace :
The roof terrace is accessible when the retractable roof ceiling is opened.
Lounge seating and parasols on the terrace
Swimming pool
Two parking spaces
Equipment : alarm system (house + garden) – video system – cameras to view outside the house – automatic gates – Air conditioning / heating system (individual controls for each room)