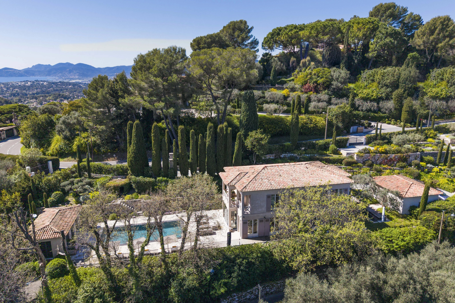
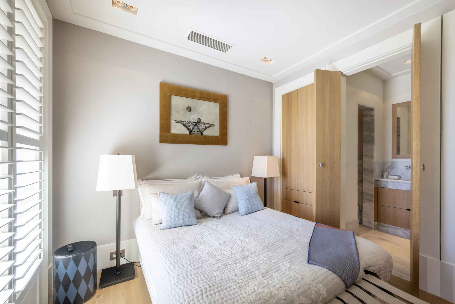
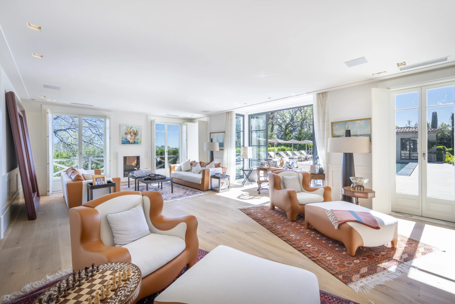
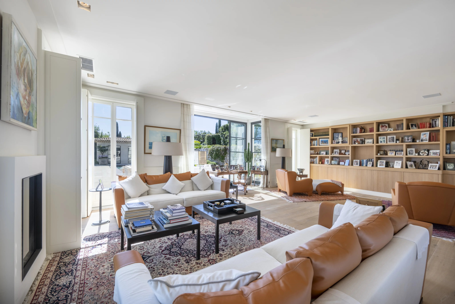
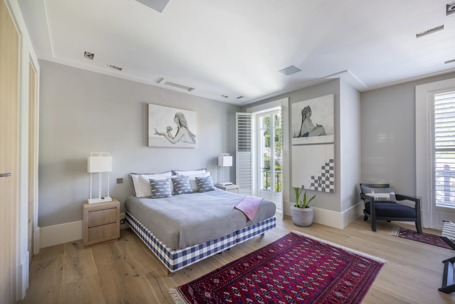
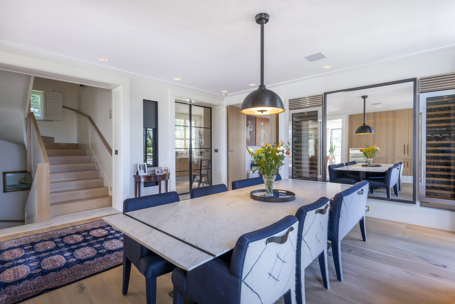
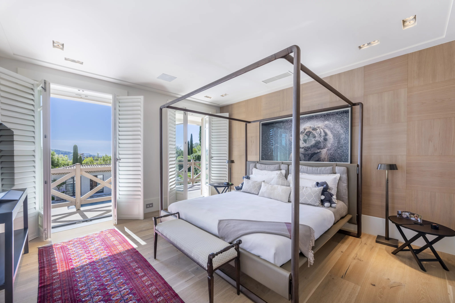
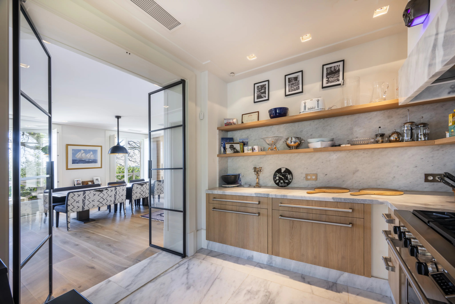
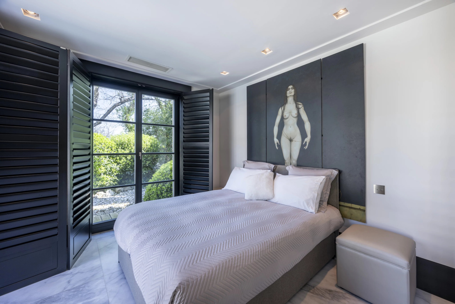
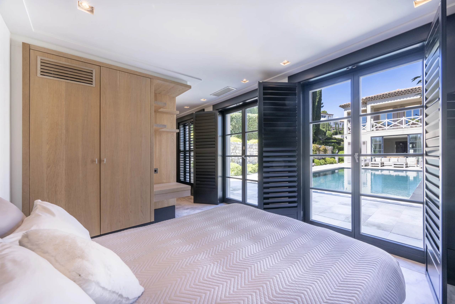
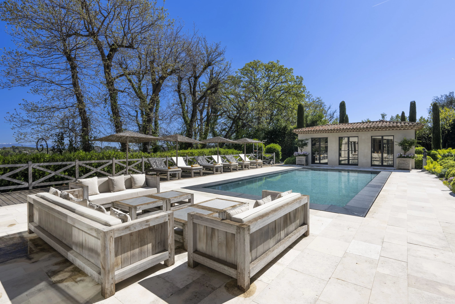
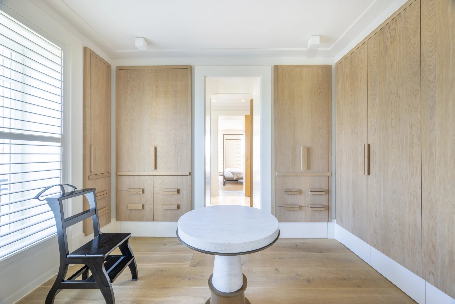
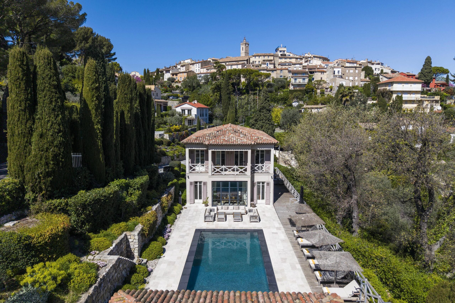
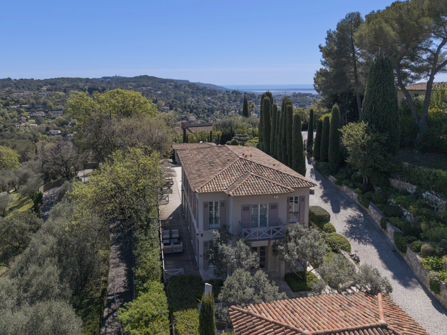
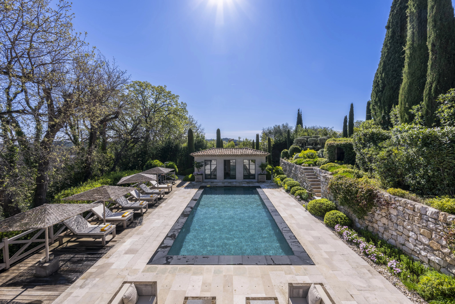
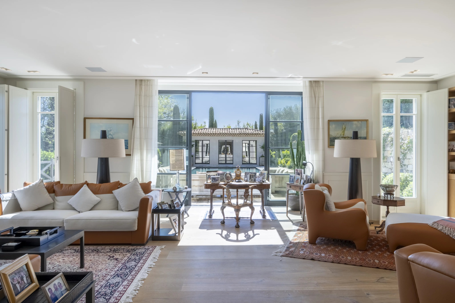
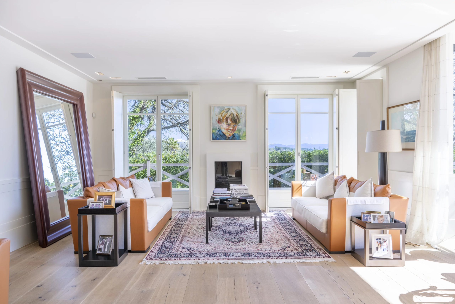
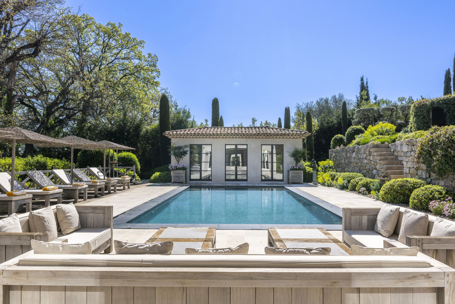
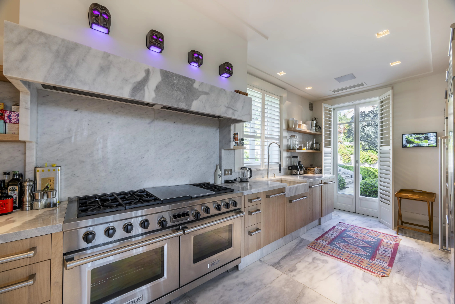
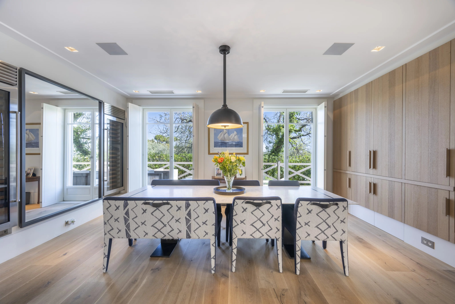
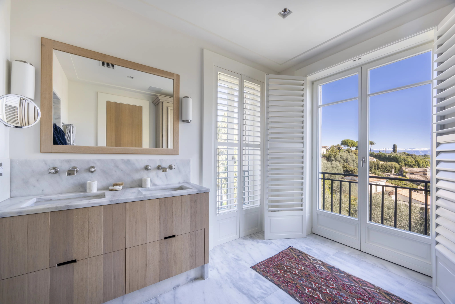
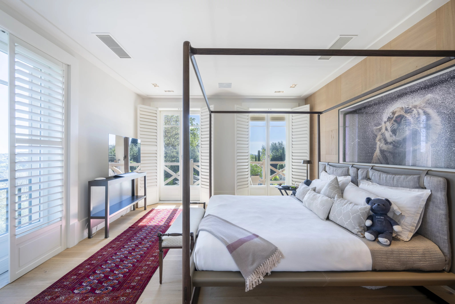
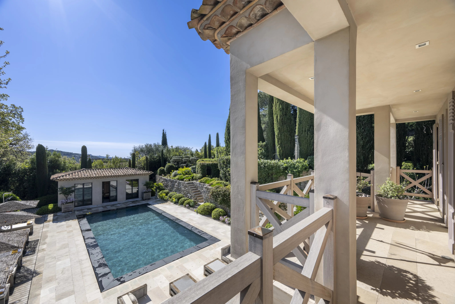
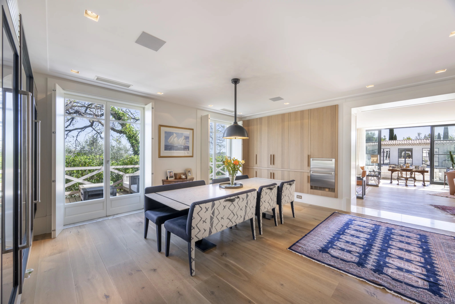
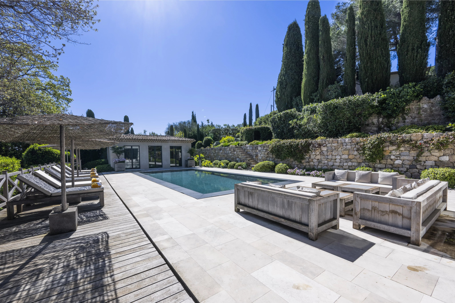
Just a few steps from the village of Mougins, this exceptional property embodies the Provençal art of living with rare refinement. Offering approximately 520 sq m of living space, it comprises a main bastide of around 380 sq m and an independent guest house, providing a total of eight bedrooms and eight bathrooms in a peaceful and highly sought‑after setting.From the moment you enter, the main property captivates with its brightness, harmonious volumes and meticulous finishes. The ground floor features a spacious reception room, a welcoming dining area and a fully equipped kitchen, all opening onto a large sun‑drenched terrace and a magnificent infinity mirror pool, the true centrepiece of the outdoor space. Upstairs, three en suite bedrooms, including an elegant master suite, offer absolute comfort with private bathrooms, dressing rooms and separate toilets.
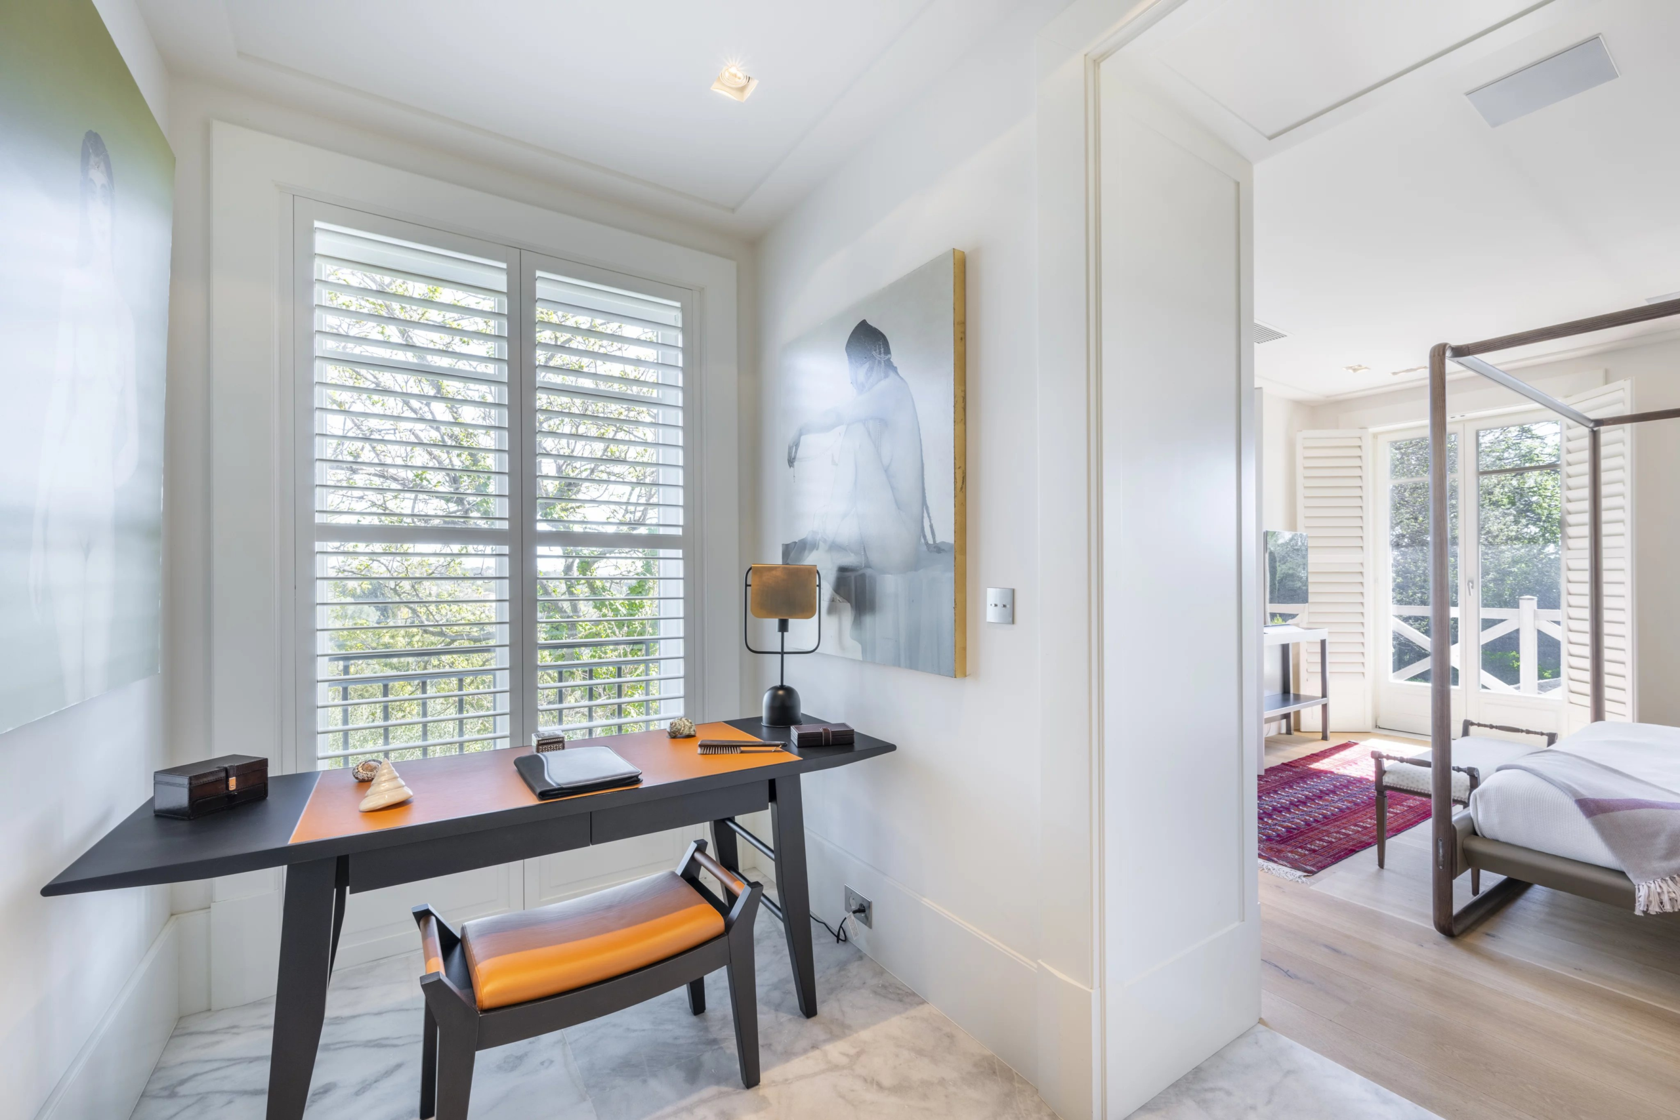
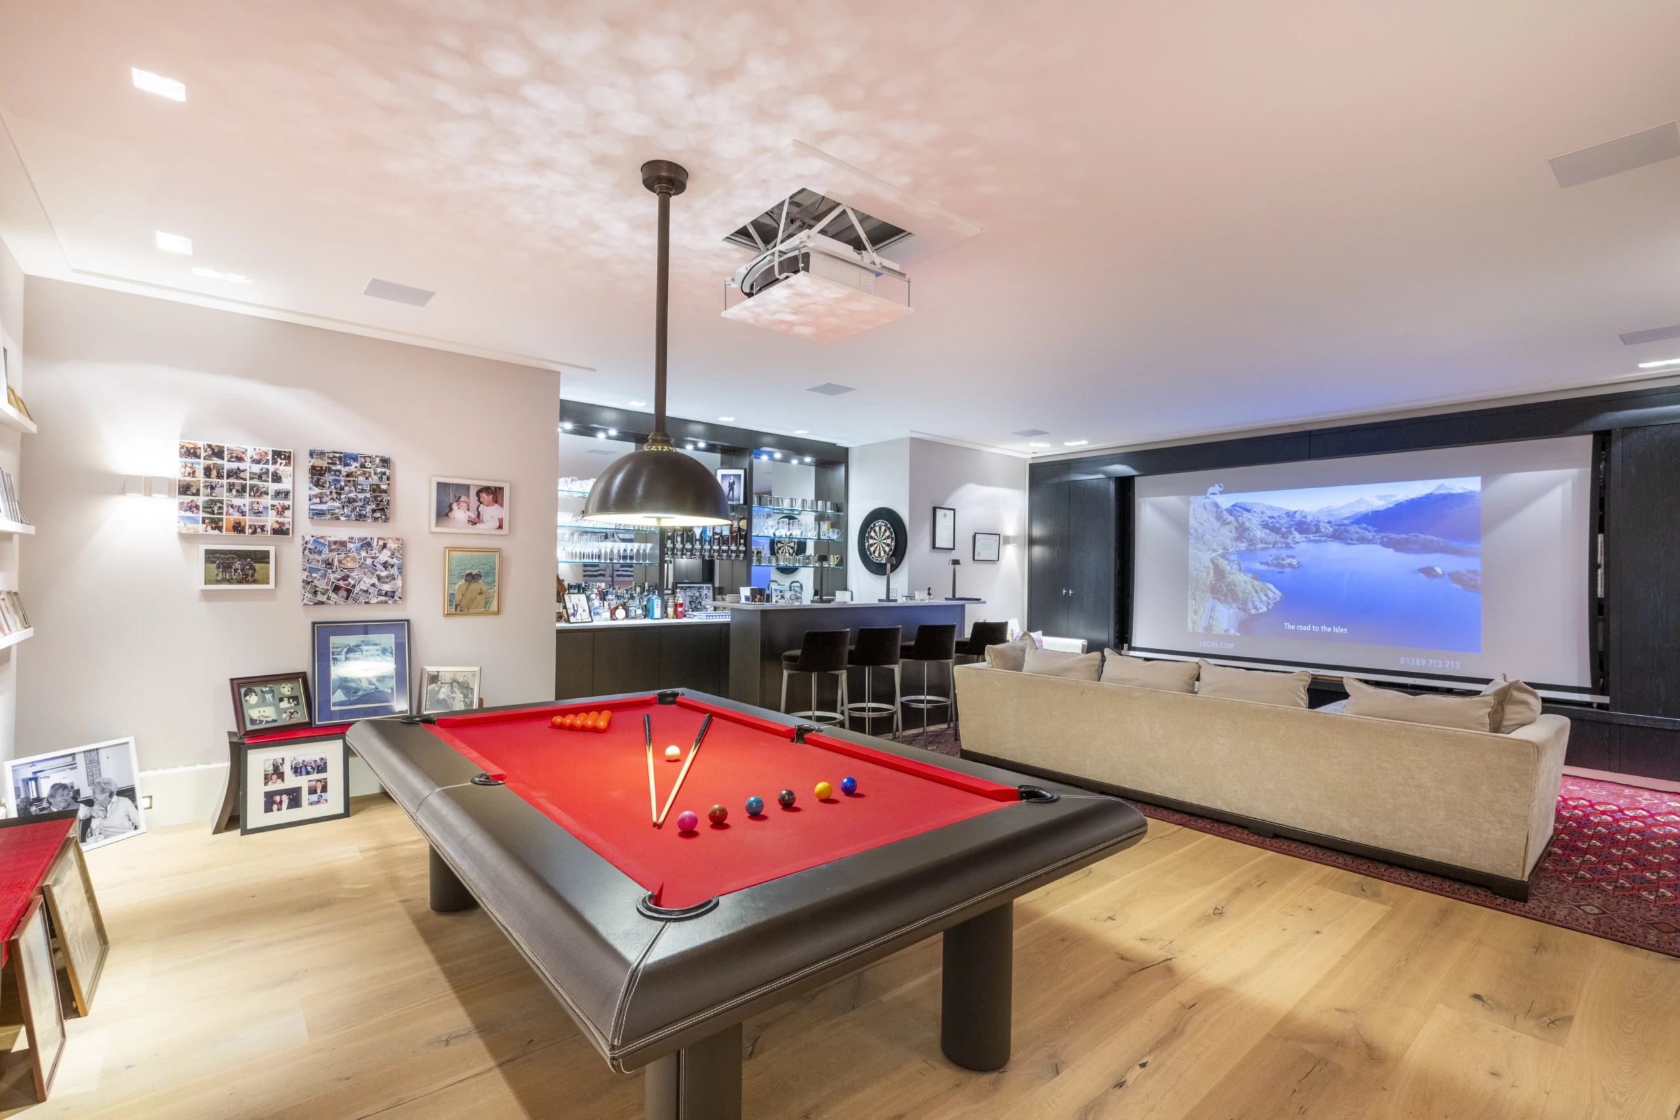
The garden level is entirely dedicated to relaxation and well‑being. Here you will find an elegant bar, a library, a games room, a home cinema, as well as an en suite bedroom with office space, laundry room and large dressing room — a warm and perfectly designed living area.
The 142 sq m guest house includes a living room with dining area, a fully equipped kitchen, a pantry and a laundry room. Upstairs, three en suite bedrooms ensure complete independence, ideal for hosting family and friends in optimal comfort.
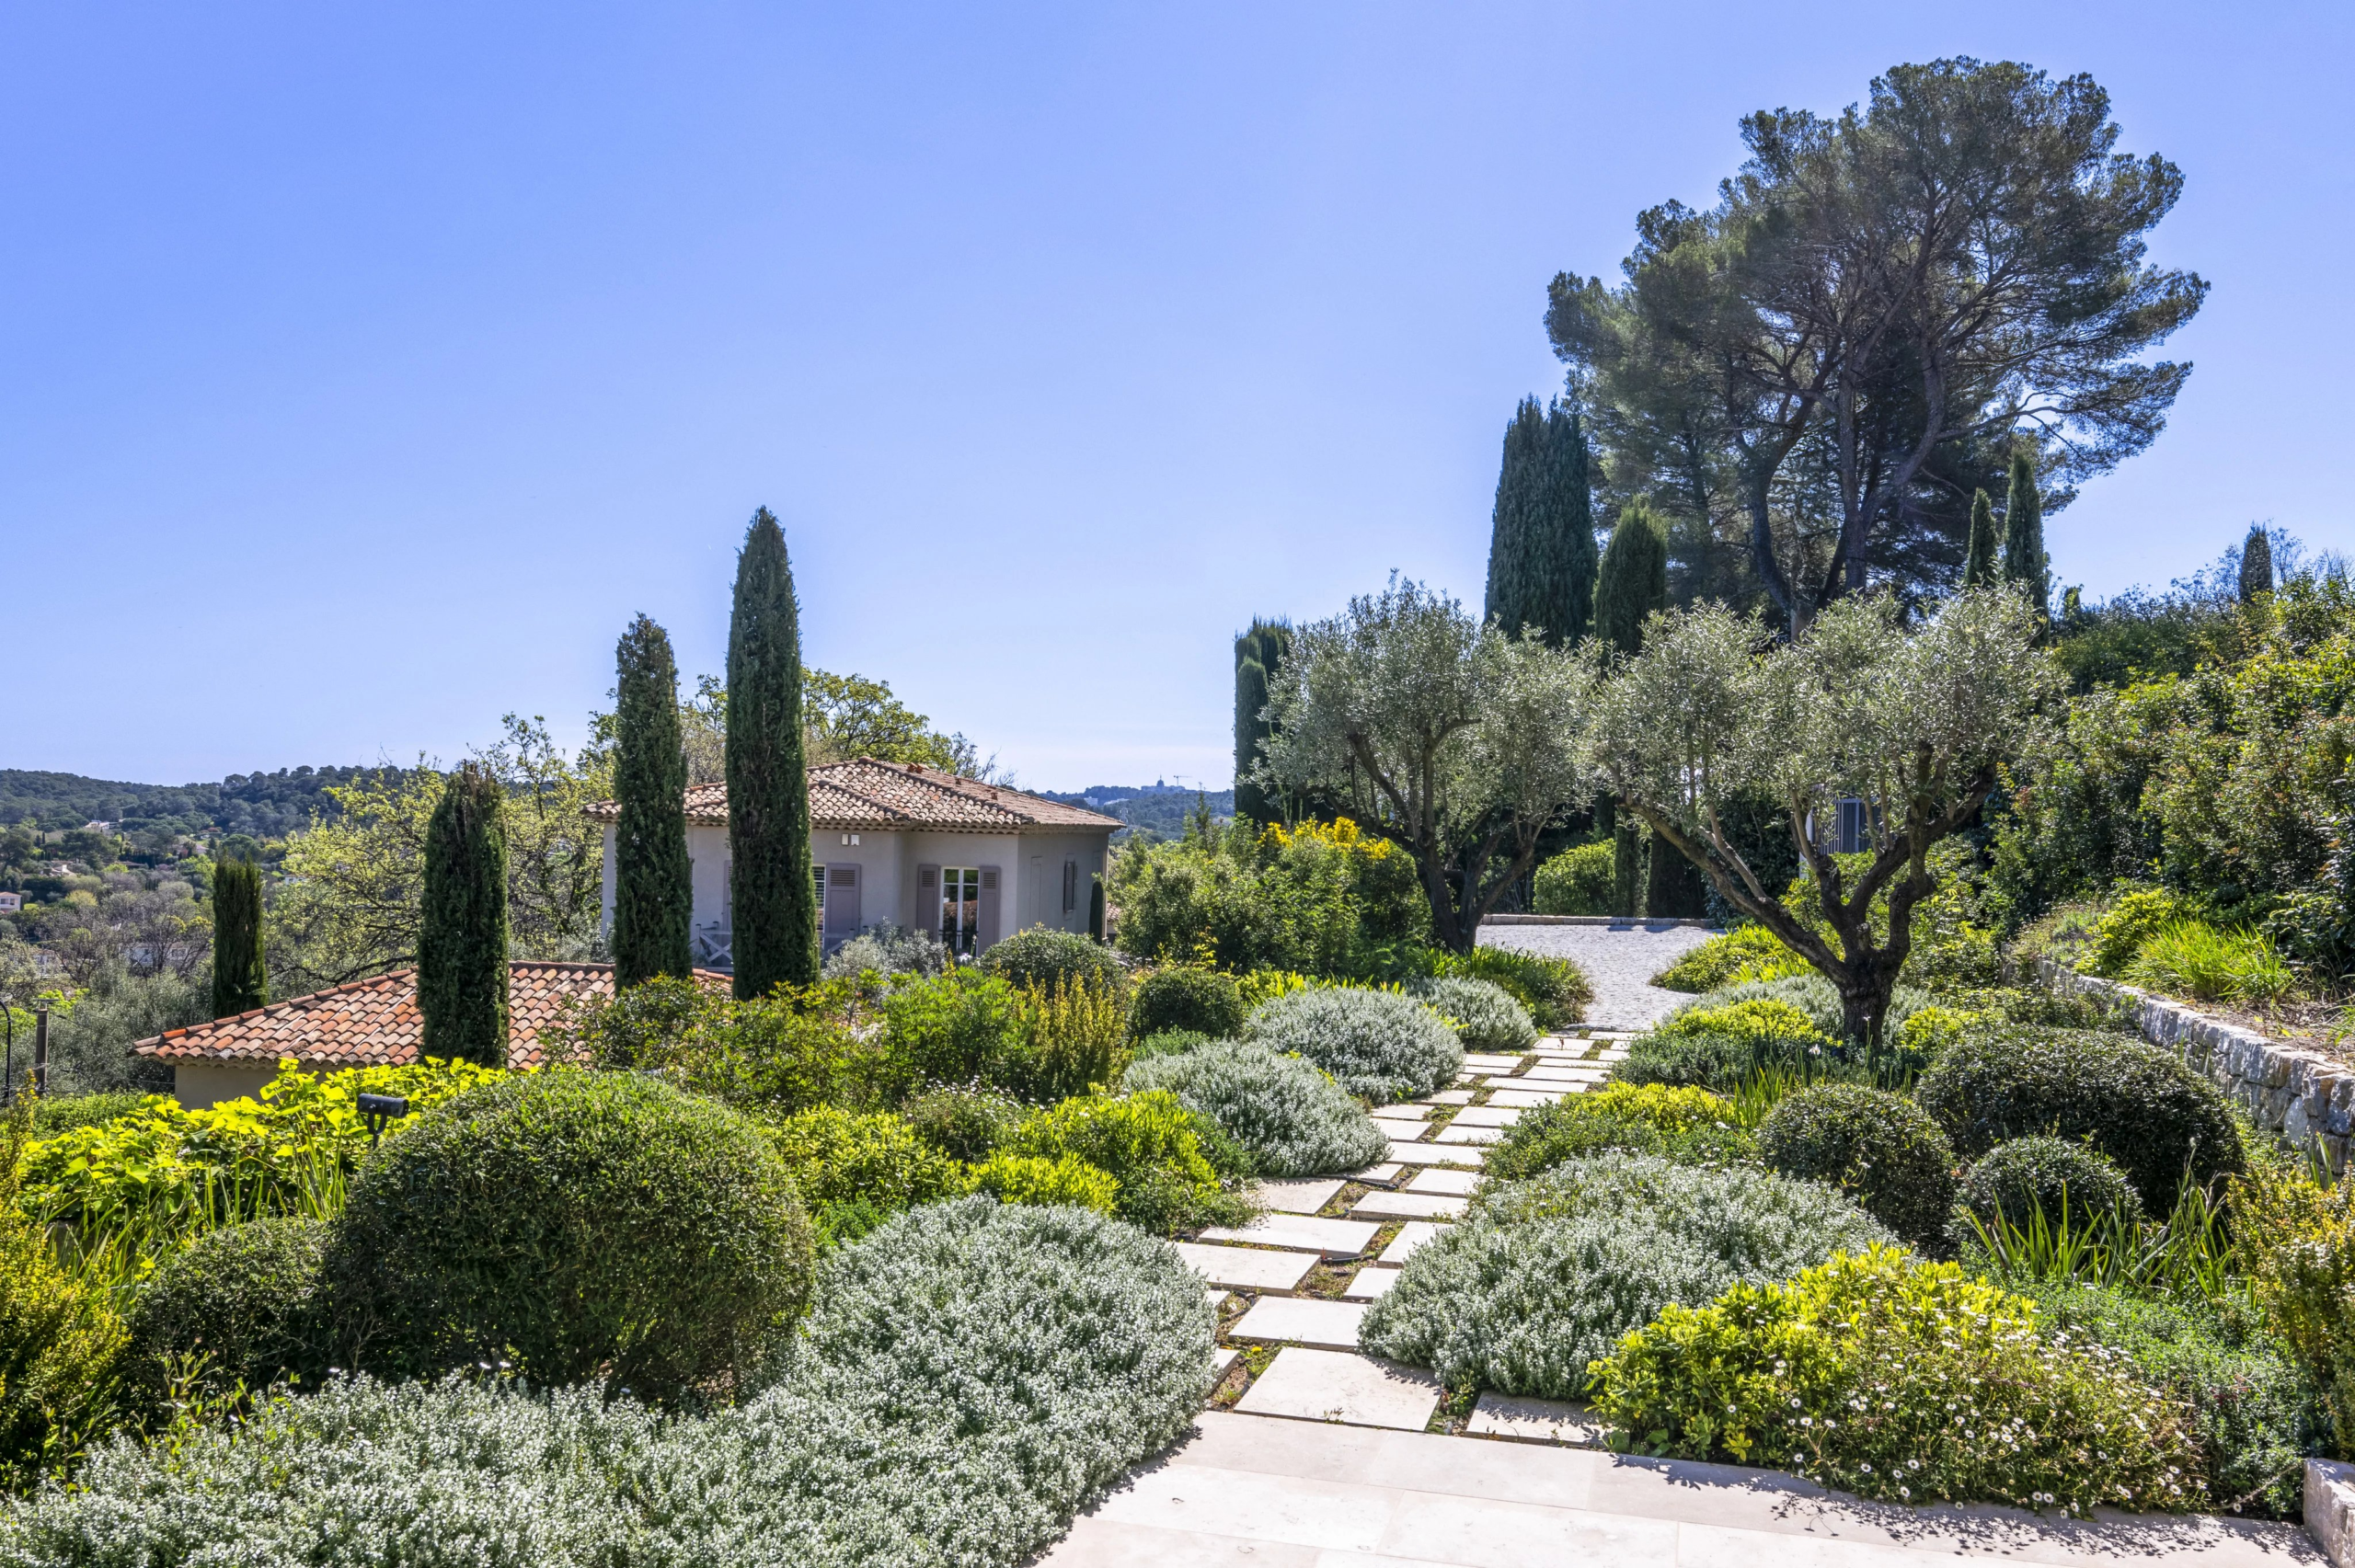
The landscaped garden of 3,025 sq m, designed by an architect, offers an enchanting setting adorned with olive trees, lemon trees and Mediterranean essences, creating an authentic and serene atmosphere throughout the year.
A triple garage and several outdoor parking spaces complete this rare property, located in one of the most sought‑after neighbourhoods of Mougins and the Côte d’Azur, where elegance, tranquillity and the art of living come together to perfection.
Areas
| 1 Hall |
17 m² |
|
| 1 Living room/dining area |
57 m² |
|
| 1 Dining room |
34 m² |
|
| 1 Kitchen |
18 m² |
|
| 4 Bedrooms |
|
|
| 4 Bathrooms / Lavatories |
|
|
| 1 Office |
|
|
| 1 Walk-in wardrobe |
12 m² |
|
| 1 Play room |
57 m² |
|
| 1 Laundry room |
17 m² |
|
| 1 Pool house |
23 m² |
|
| 1 Balcony |
|
|
| 1 Terrace |
14 m² |
|
| 1 Garage |
44 m² |
|
| 1 Outbuilding |
142 m² |
|
| 1 Land |
3025 m² |
|
Details
Reference: VAL260152
Area: 379 m²
View: Panoramic Hills
Waste water: Main drainage
Hot water: Hot water tank
Heating: Heat pump, Air-conditioning
Built in: 2013
Condition: Excellent condition
Property tax: 9,890 €
Services
Air-conditioning, Double glazing, Fireplace, Home automation, Sliding windows, Internet, Furnished, Connected thermostat, Irrigation sprinkler, Barbecue, Fence, Outdoor lighting, Cinema, Alarm system, Safe, Intercom, Electric gate, Videophone, Swimming pool, Fitness.